
01
Production Layout & Zoning
Partitioning and circulation planning for processing, storage, preparation, office and utility areas.
Industrial & Food Factory Fit-Out
Fata Bestari delivers renovation and fit-out works for factories, food production facilities and industrial spaces — from partitions and ceiling systems to epoxy flooring, plumbing, ventilation and coordinated M&E works.
What We Deliver
Packages can be structured as full renovation or specialist subcontract works based on BOQ, drawings, site measurement and material specification.
01
Partitioning and circulation planning for processing, storage, preparation, office and utility areas.
02
Gypsum, cement board and suitable ceiling solutions selected around cleanability and moisture exposure.
03
Floor preparation and coating systems for cleanable production, kitchen and service areas.
04
Water points, drainage adjustments, sinks, wash areas and waterproofing coordinated with layout.
05
Electrical, air-conditioning, exhaust, ventilation and equipment-related service coordination.
06
Commercial doors, aluminium, glass, washable coatings and associated finishing packages.
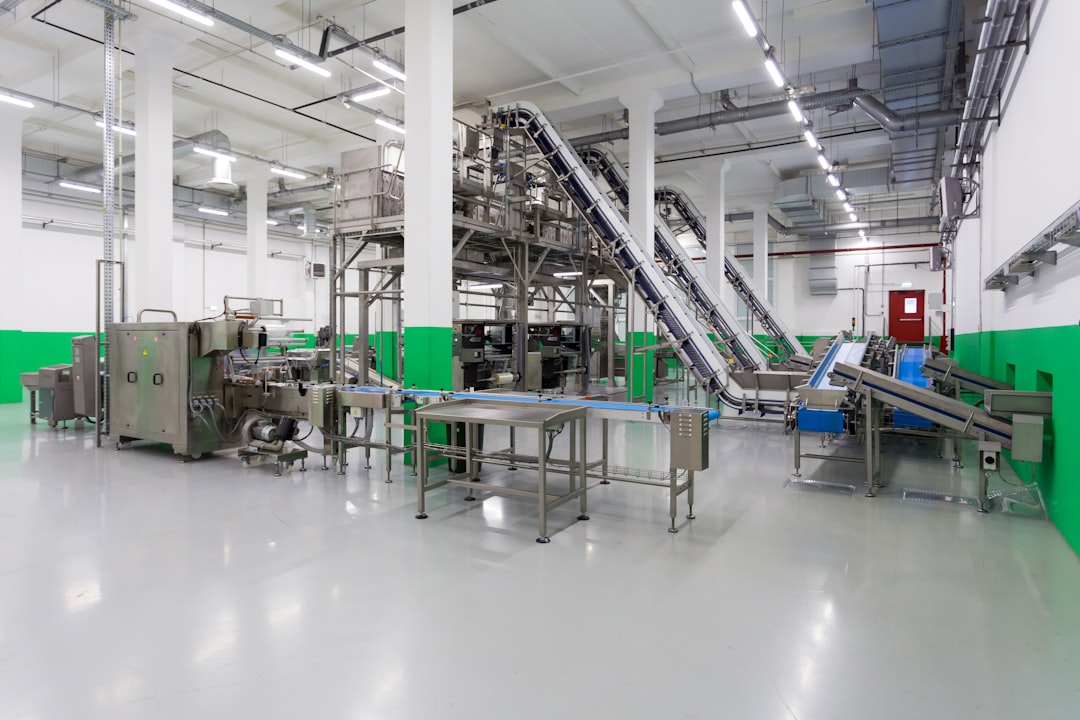
Compliance-Ready Planning
For food-related projects, the renovation scope should support the operational controls expected by the client’s QA team, consultant and certification process.
Delivery Process
Measure and inspect existing services.
Confirm zoning, quantities and scope.
Align finishes, ceiling and M&E.
Execute with QA/QC and progress control.
Inspect, rectify and document.
Selected Project Experience
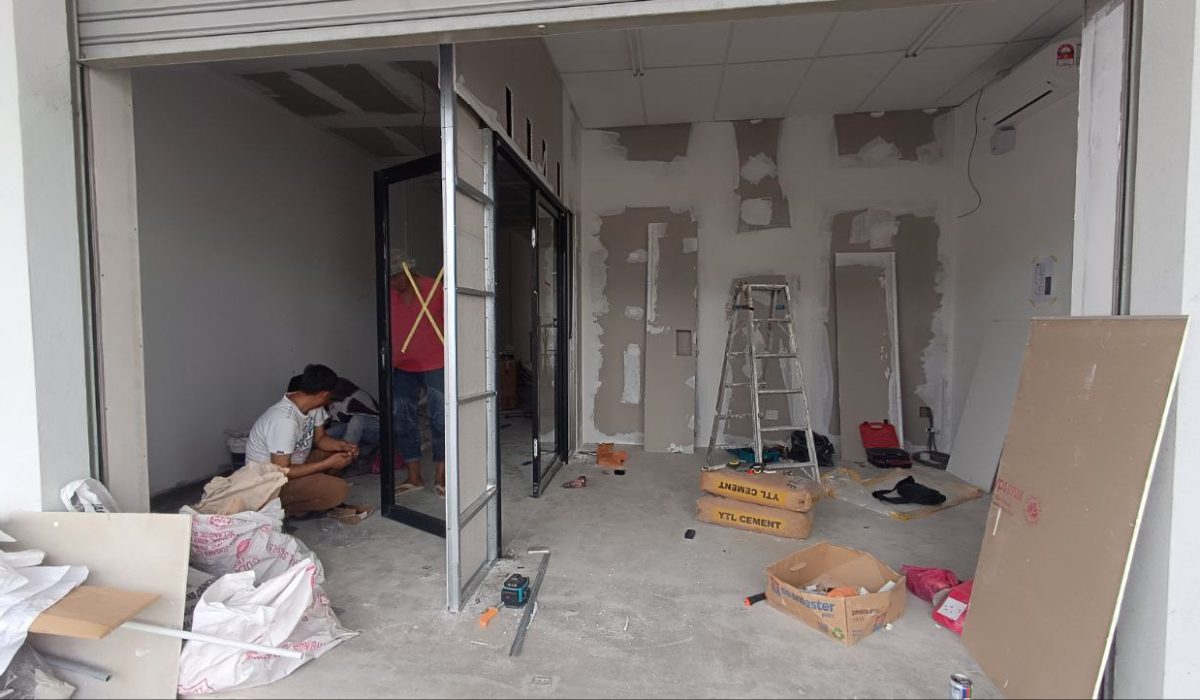
Eco Business Park, Puncak Alam — a completed Fata Bestari project demonstrating coordinated factory fit-out delivery.
View project →Industrial Project Enquiry
Send the details to Fata Bestari for scope assessment and package pricing.