
01
Suspended Ceiling Systems
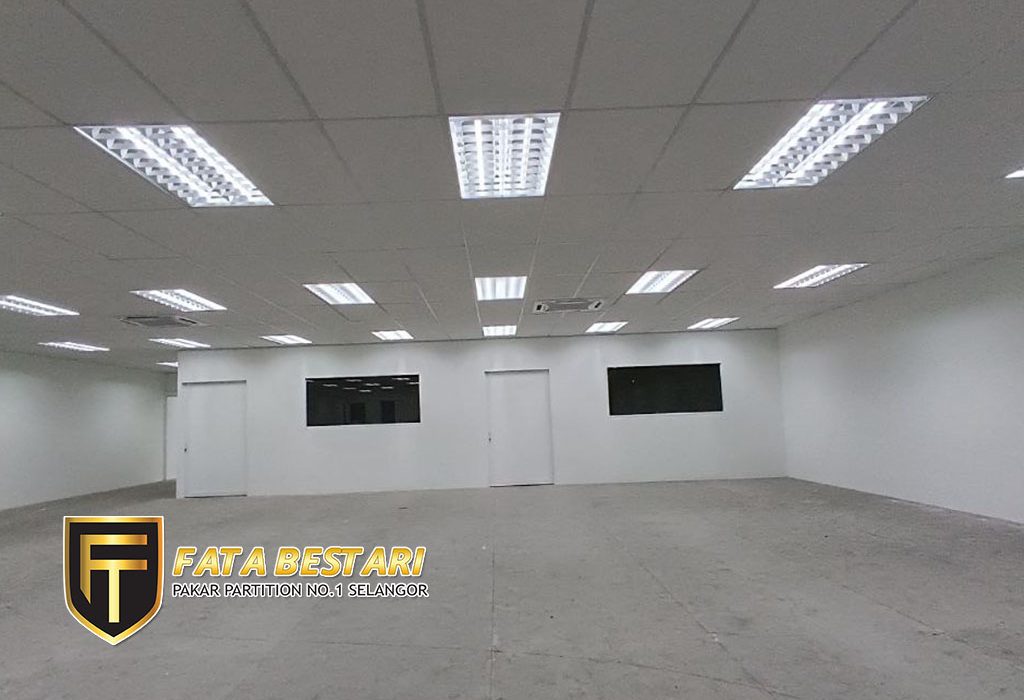
Exposed-grid ceiling systems for commercial, industrial and institutional applications, including high-level installation.
Ceiling & Partition Systems
Fata Bestari supplies and installs suspended ceiling, plaster ceiling, drywall, cement board and fire-rated partition systems for offices, factories, healthcare facilities and main-contractor packages.
Specialist Capability
Projects can be priced as a standalone specialist package or integrated into a full fit-out scope.
01
Exposed-grid ceiling systems for commercial, industrial and institutional applications, including high-level installation.
02
Flat, L-box and custom plaster ceiling coordinated with lighting, air-conditioning and access panels.
03
Gypsum assemblies specified around the required tested system, board type, framing, insulation and documentation.
04
Single- or double-layer gypsum drywall with optional insulation and acoustic build-ups.
05
Robust board systems for higher-moisture, impact-prone or selected industrial applications.
06
Mineral fibre, acoustic and specification-led ceiling solutions for performance-focused spaces.
Technical Coordination
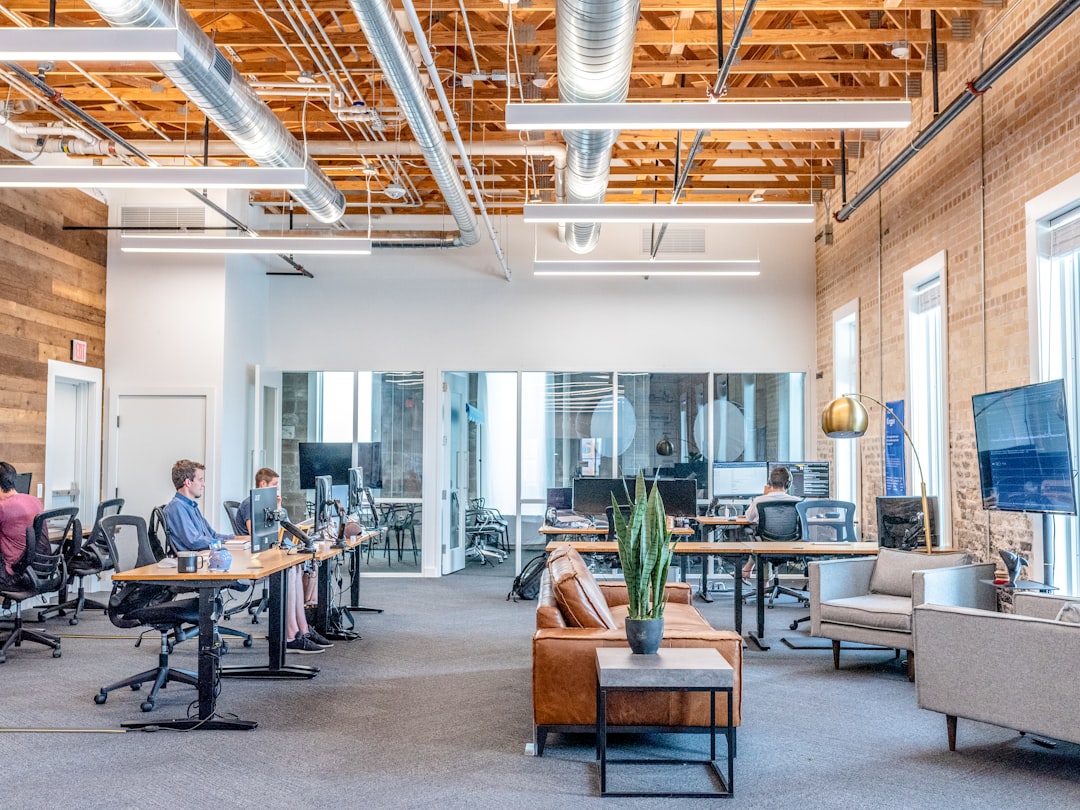
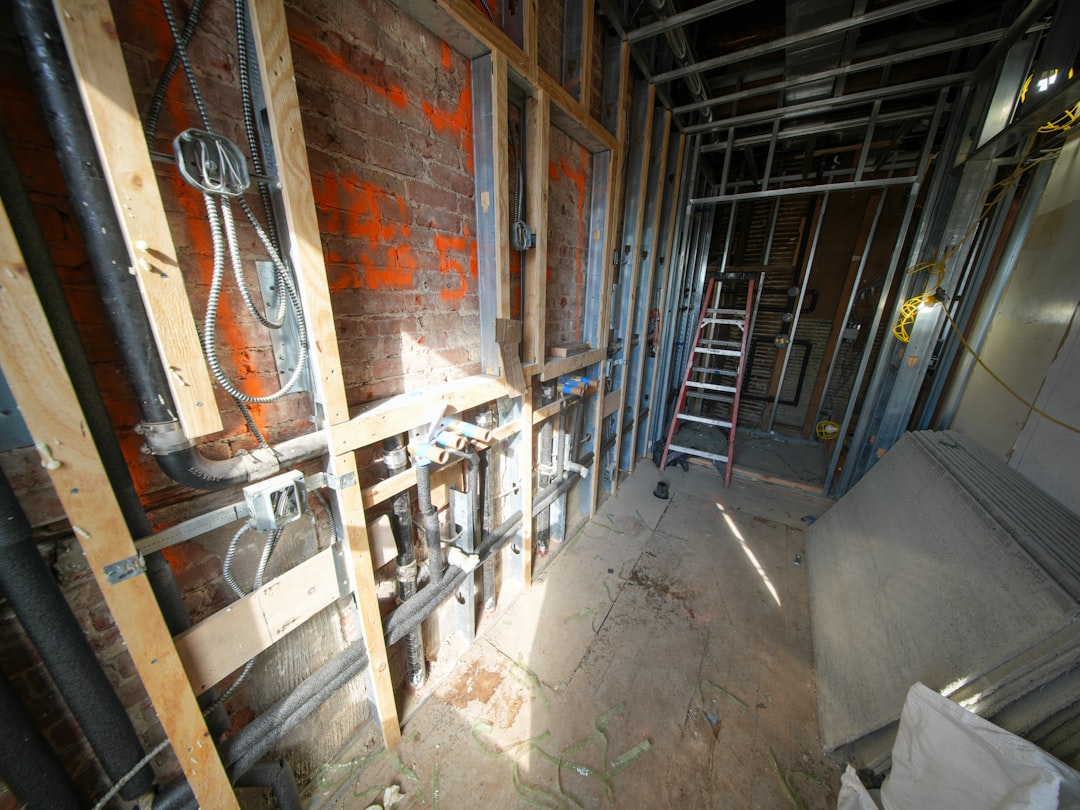
Before installation, the package should be coordinated with structure, ceiling height, M&E services, light fittings, diffusers, access panels, doors and glazing.
Fire-Rated Systems
Where a project requires fire-rated partition or ceiling, the build-up should follow the specified manufacturer system, including board layers, stud size and spacing, insulation, joint treatment and perimeter details.
Selected Project Experience
Healthcare / Specialist Ceiling
Exposed T-grid suspended ceiling works, modular ceiling panels and high-level M&E coordination, shown through before, progress and finished site photographs.
View project →
Healthcare / Specialist Hospital Ceiling
Suspended ceiling installation in hospital rooms and corridors, covering site preparation, service coordination and installation progress.
View project →
Factory / Suspended Ceiling
Suspended ceiling installation at elevated level in a factory environment.
Tender / Drywall
BOQ-driven drywall and associated renovation works in an operational commercial environment.
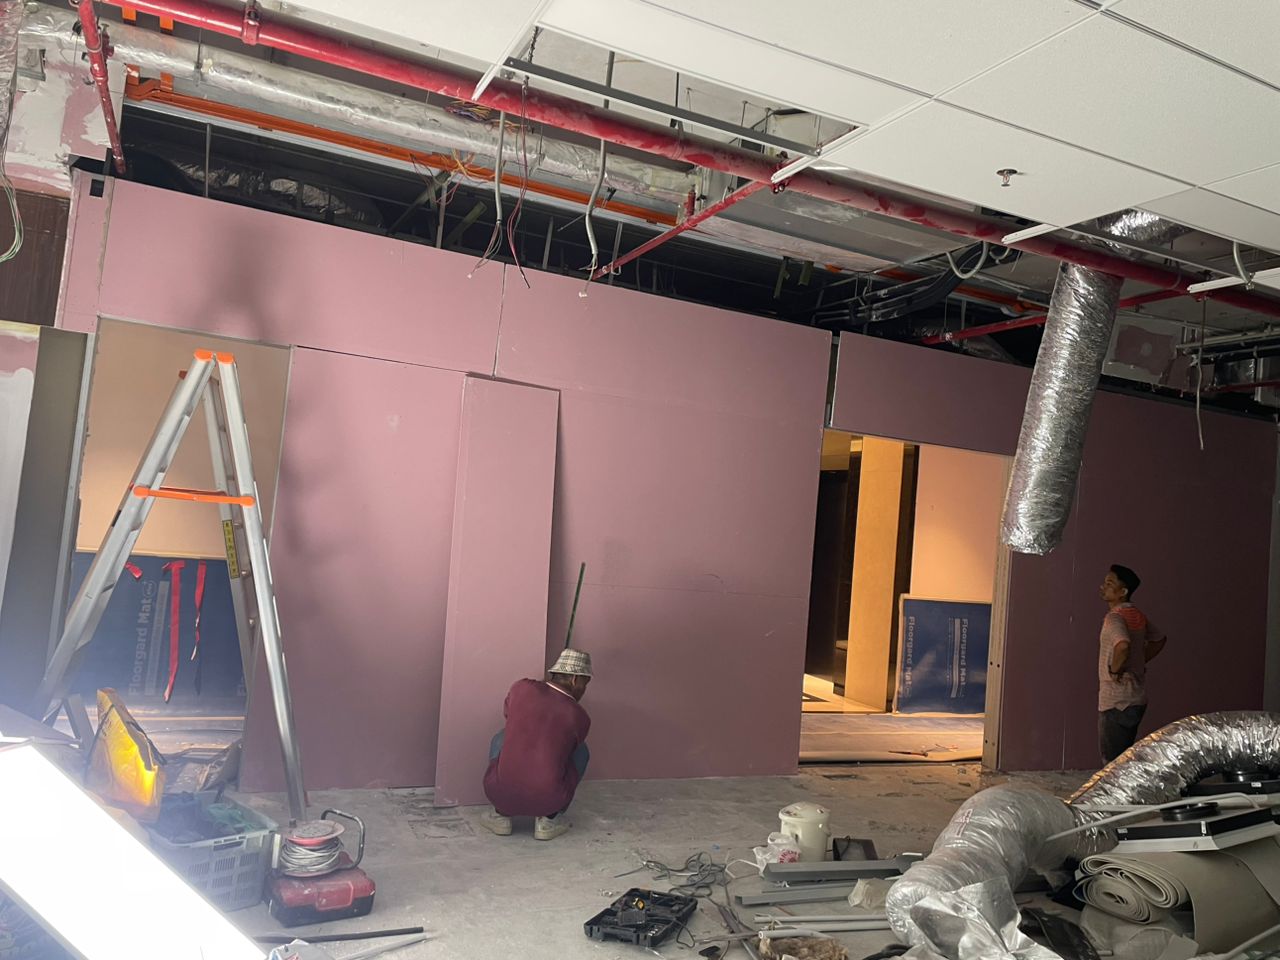
Corporate / Fire-Rated
Metal stud framing, mineral wool, fire-rated gypsum board, finishing and BOMBA certification documentation.
View project →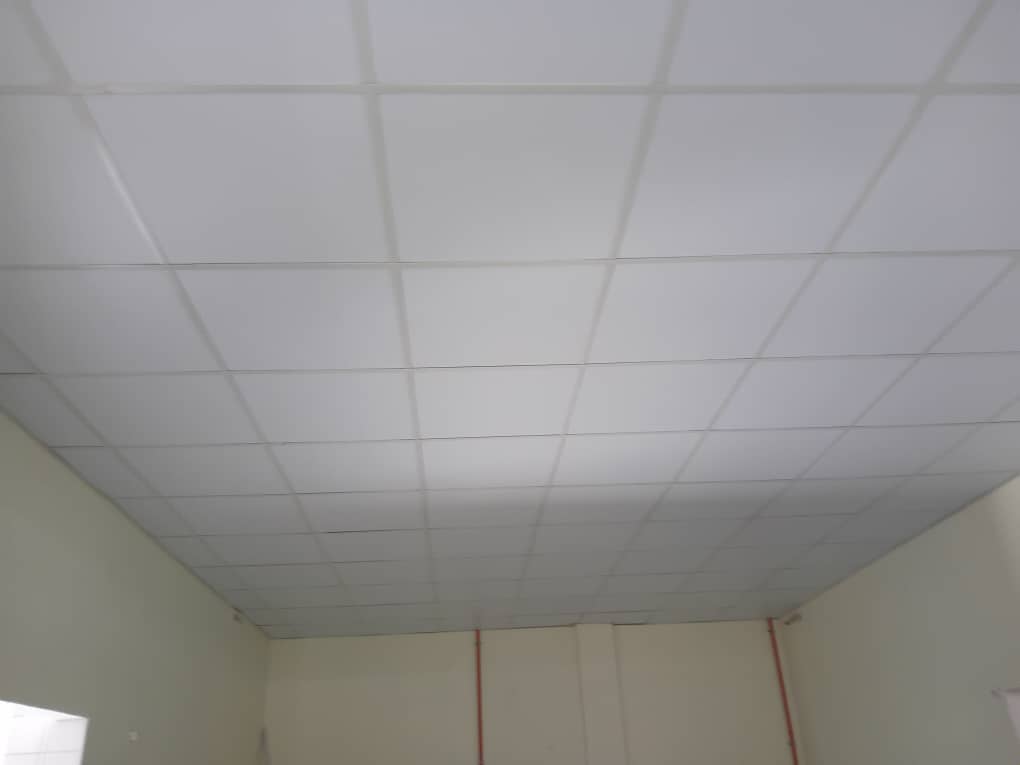
Panduan Teknikal / Bahasa Melayu
Kenali kerja siling gantung T-grid, pemilihan panel, susunan rangka, koordinasi M&E dan faktor yang perlu diperiksa sebelum menyediakan BOQ atau sebutharga.
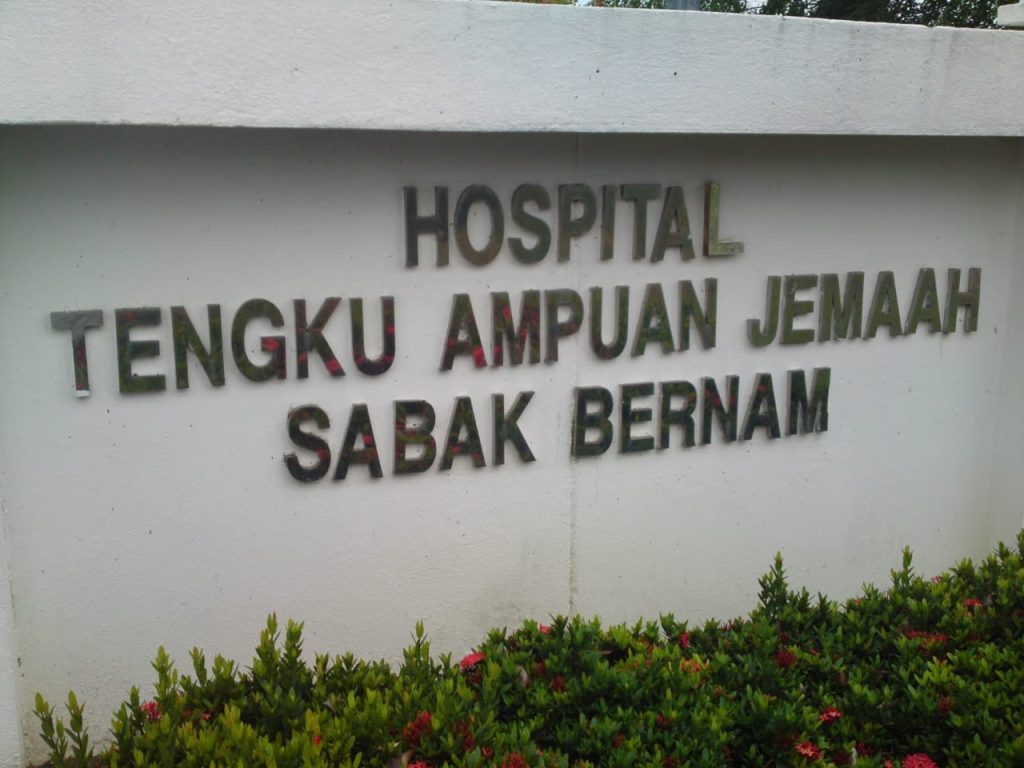
Artikel ini turut menggunakan rujukan gambar kerja sebenar di Hospital Tengku Ampuan Jemaah, Sabak Bernam — daripada pemasangan grid hingga kemasan siling.
Specialist Package Enquiry
Send your BOQ, drawings, system specification and site information for technical review and package pricing.