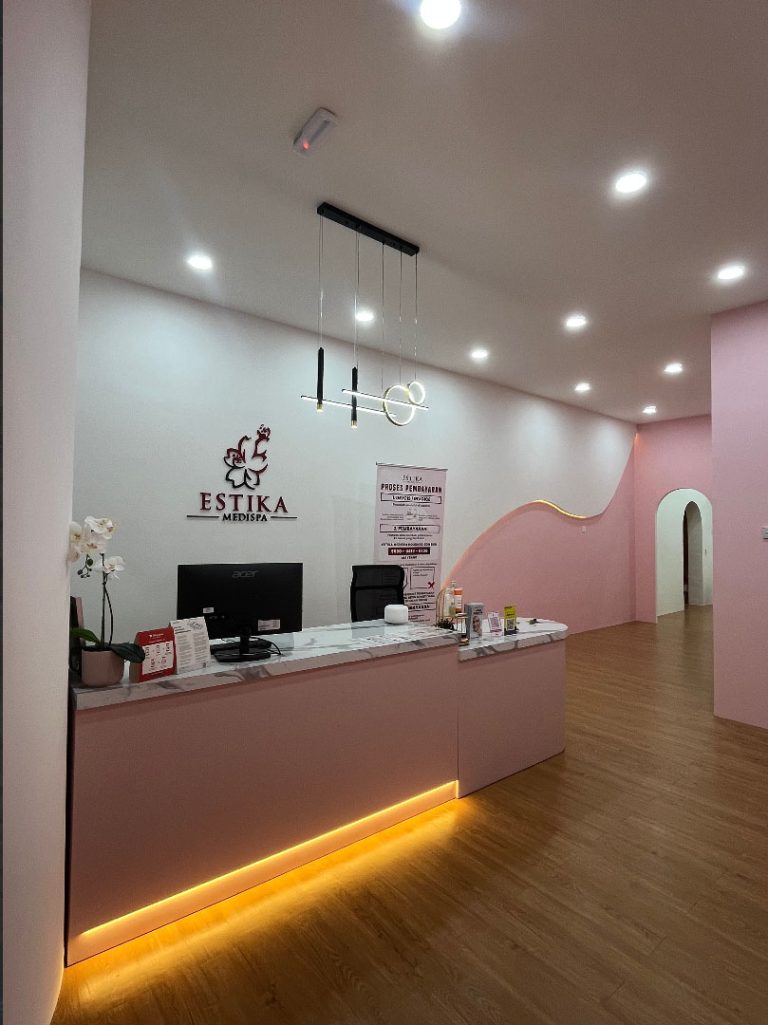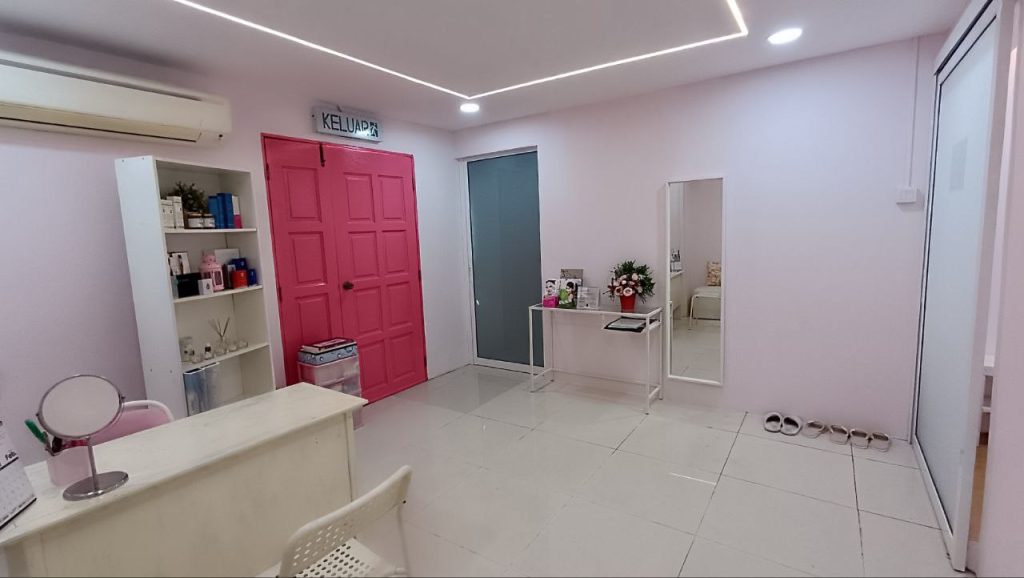
Clinic renovation is different from ordinary office fit-out because the space must support patient flow, staff workflow, privacy, cleaning, clinical functions and coordinated building services. A good renovation plan starts with how the clinic will operate — not with finishes alone.
Start with the clinic operating model
Before partitions are built, define the type of clinic and how patients, staff, supplies and waste will move through the space. GP, dental, aesthetic and specialist clinics can have different room requirements, equipment loads and plumbing needs.
- Reception and registration
- Waiting area
- Consultation rooms
- Treatment / procedure rooms
- Dispensary or medication area where required
- Store and utility areas
- Staff facilities
- Toilet and accessible circulation where applicable
Plan patient flow before finalising the layout
Door positions, corridors, waiting seats, treatment-room access and staff routes should work together. A layout that looks attractive on a plan can still create congestion, privacy issues or awkward service routes if operational flow is not considered early.
- Keep reception visible and easy to locate
- Separate waiting from private treatment activity where practical
- Avoid unnecessary crossing between patients and back-of-house movement
- Coordinate doors and furniture before fixing partition positions
- Allow space for equipment, storage and maintenance access
What does CKAPS-aware planning mean?
Where CKAPS requirements apply, the clinic design and fit-out should be prepared with the relevant submission and licensing requirements in mind. Fata Bestari uses the term CKAPS-aware to describe a planning approach that tries to reduce avoidable layout and construction conflicts. It is not a promise or guarantee that an authority will approve a clinic.
Final approval depends on the applicable requirements, documents, professional submissions, operating model and decisions of the relevant authority. The contractor’s role is to execute the approved or agreed scope accurately and coordinate construction information with the project team.
Partitions, ceilings and privacy
Clinic partitions should be selected according to room function, privacy, moisture exposure, acoustic needs and service requirements. Plaster ceiling or other ceiling systems must also accommodate lighting, air-conditioning, detectors, access panels and equipment interfaces.
- Drywall / gypsum partition for appropriate dry internal areas
- Cement board or suitable moisture-resistant construction where conditions require it
- Glazed partitions where visibility or an open reception character is needed
- Acoustic treatment where consultation privacy is important
- Access panels for maintainable services above ceilings
Choose finishes for cleaning and durability
Healthcare finishes should be selected around practical cleaning, maintenance and daily wear. The correct specification varies by room, but the design team should consider cleanability, jointing, moisture, traffic level and resistance to repeated maintenance.
- Washable wall finishes
- Durable floor finishes suitable for the intended room
- Sealed or easy-to-clean skirting details
- Cabinet surfaces that tolerate routine cleaning
- Moisture-resistant detailing around sinks and wet areas
Coordinate plumbing early
Sinks, basins, treatment points, toilets and pantry areas can affect the entire layout because water supply and drainage are less flexible than loose furniture. Confirm sanitary and treatment-room requirements before closing walls or fixing floor finishes.
Electrical, lighting and M&E coordination
Electrical and mechanical services should be coordinated from the final equipment and room layout. Common items include socket outlets, dedicated equipment points, data, CCTV, access control, lighting, emergency systems, air-conditioning and exhaust where required.
- Confirm equipment loads before finalising electrical points
- Coordinate sockets with cabinetry and treatment beds
- Keep lighting positions aligned with room use and ceiling layout
- Plan air-conditioning around occupancy and room function
- Provide maintenance access for concealed services
What affects clinic renovation cost?
Clinic fit-out cost is driven by more than floor area. A small unit with substantial plumbing, electrical upgrades and specialist cabinetry can cost more per square foot than a larger simple office.
- Existing condition and demolition
- Number and type of rooms
- Partition and ceiling specification
- Plumbing and drainage modifications
- Electrical / DB upgrades and equipment points
- Air-conditioning requirements
- Cabinetry and reception counter
- Glass, doors and ironmongery
- Floor and wall finishes
- Building-management restrictions and working hours
Documents to prepare before requesting a quotation
- Existing floor plan and unit size
- Proposed room list or concept layout
- Clinic type and intended services
- Site photos and building-management requirements
- Equipment list where available
- Any consultant, authority or submission drawings already prepared
- Desired opening date and construction window
Project example: aesthetic clinic fit-out
See Fata Bestari’s Aesthetic Clinic healthcare fit-out project experience for an example of partition, ceiling, finishes and coordinated interior works in a treatment environment.
Common clinic renovation mistakes
- Starting construction before the room layout is properly coordinated
- Moving plumbing points late in the project
- Not allowing enough storage
- Ignoring privacy and acoustic concerns
- Positioning sockets and AC units without the equipment layout
- Assuming the contractor can guarantee regulatory approval
Frequently asked questions
Can Fata Bestari guarantee CKAPS approval?
No. We can plan and execute renovation with CKAPS-related requirements in mind, but approval remains subject to the relevant authority, documents and submission process.
Do I need a final layout before quotation?
A final layout gives the most reliable scope, but an early budget can be prepared from unit size, room requirements and site information. The quotation should be refined when the layout is confirmed.
Can clinic renovation include M&E and cabinetry?
Yes. A coordinated fit-out can include partitions, ceilings, finishes, electrical, air-conditioning, plumbing, glazing and cabinetry according to the agreed scope.
Planning a clinic renovation?
Explore Fata Bestari Healthcare & Clinic Fit-Out capability or send your floor plan, photos and project brief for review.