

Healthcare / Specialist Hospital Ceiling
Hospital Tengku Ampuan Jemaah — Specialist Suspended Ceiling Works
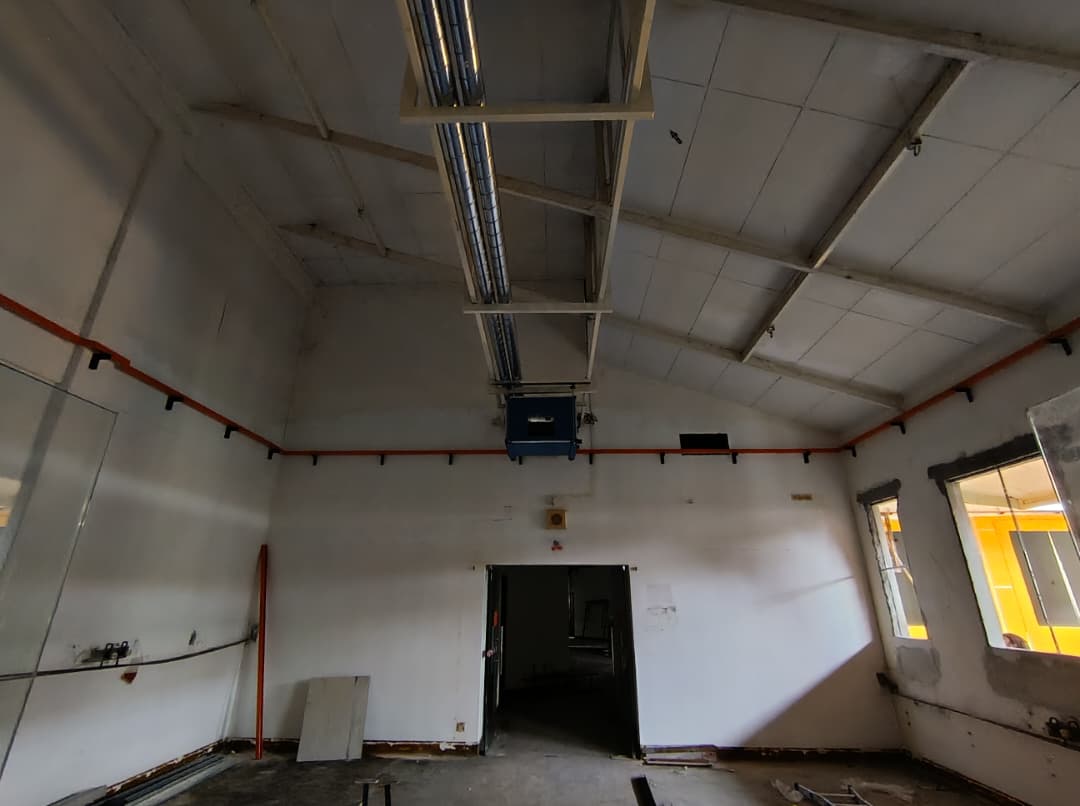
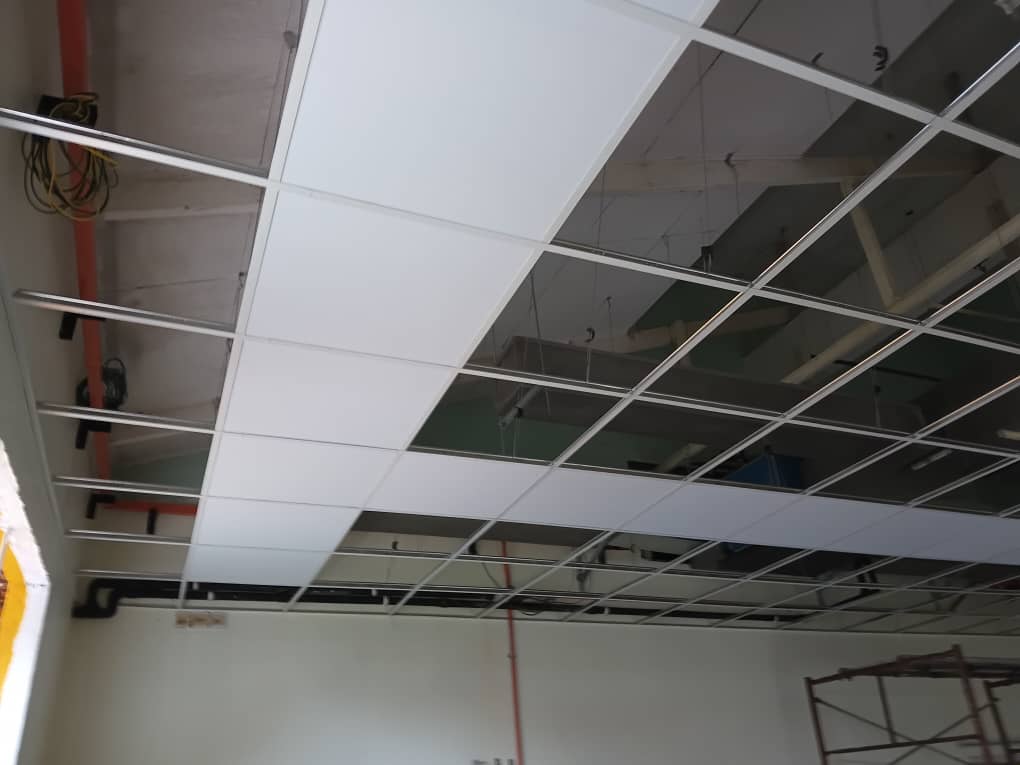
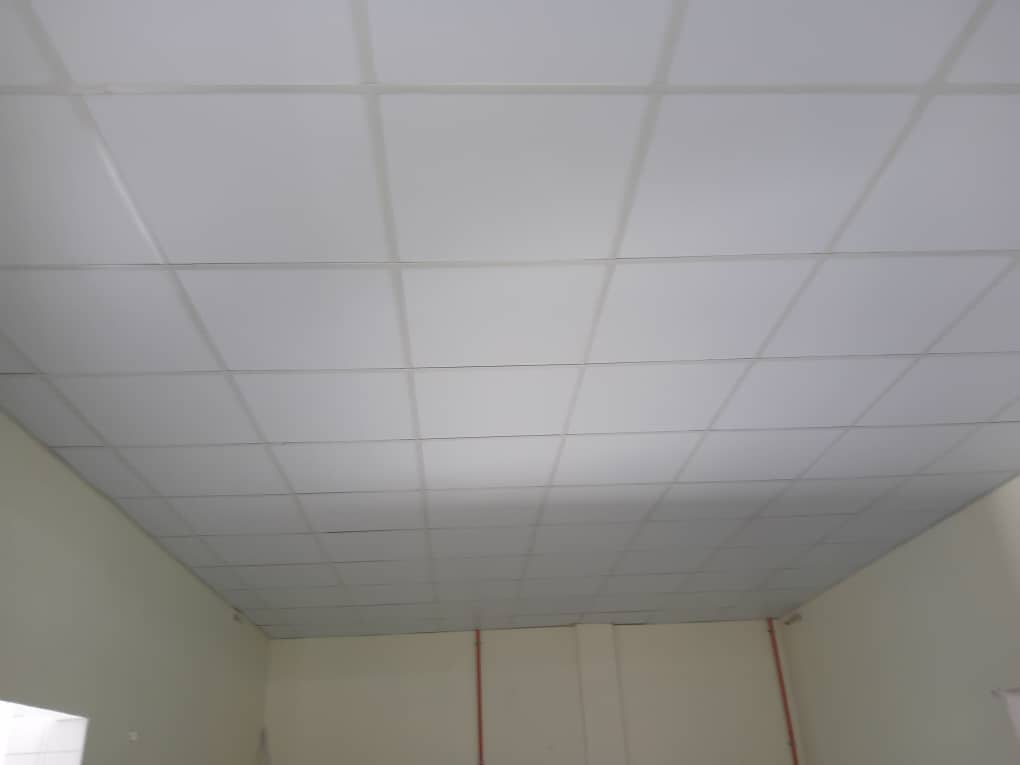
Fata Bestari specialist ceiling works at Hospital Tengku Ampuan Jemaah, Sabak Bernam, Selangor. Site records show the original exposed high roof and services, suspended grid installation, panel progress and finished ceiling.
Project Scope
Scope organised around actual site delivery.
Project Record
Site evidence, progress media and completed scope.
Specialist Hospital Ceiling Project — Sabak Bernam, Selangor
Project: Hospital Tengku Ampuan Jemaah, Sabak Bernam, Selangor
Sector: Healthcare / Hospital
Specialist Package: Suspended Ceiling System & Modular Ceiling Panels
Fata Bestari’s specialist ceiling portfolio includes suspended ceiling installation works at Hospital Tengku Ampuan Jemaah, Sabak Bernam. Our site photographs capture the ceiling works from the exposed original high-level roof and building services through grid installation, panel placement and the finished suspended ceiling surface.
Specialist Ceiling Work Scope
- Ceiling setting-out & level coordination: planning the suspended ceiling position beneath the existing high-level roof.
- Suspension and support: installation of suspended framing beneath the building structure.
- Exposed T-grid system: assembly and alignment of the modular ceiling grid.
- Ceiling panel installation: staged fitting of white lay-in ceiling panels to the grid.
- Building-services interface: ceiling works coordinated around overhead air-conditioning ductwork, cable containment and visible fire-service pipework.
- Final finishing: clean, even ceiling appearance with modular access to the overhead void.
From Exposed Services to a Clean, Modular Ceiling
The earlier site views show the high-level structure, ductwork and exposed overhead services. Progress images record suspension points and the exposed T-grid before panels were installed. The finishing photographs show a uniform modular ceiling surface that transforms the appearance of the internal space.
Why Specialist Ceiling Installation Matters
Healthcare ceiling works call for careful planning of ceiling levels, suspension support, service access and interfaces with mechanical and electrical installations. Every site has different constraints; system selection, installation details and any technical or authority requirements must be confirmed against the project drawings and approved specifications.
Hospital Sabak Bernam — Project Photo Gallery
These project photographs are arranged in installation sequence: before ceiling works, overhead service coordination, T-grid framing, modular panel installation, and finished suspended ceiling views.



Ceiling Specialist in Selangor & Klang Valley
Fata Bestari undertakes specialist suspended ceiling, exposed T-grid and related ceiling system packages for hospitals, healthcare premises, offices, industrial facilities and tender projects. Share your BOQ, drawings and project requirements for a scope and quotation discussion.
Explore Ceiling & Partition Systems · View Project Experience · Request a Specialist Ceiling Quotation
Delivery Framework
How specialist packages are managed.
Actual sequencing varies by project, but the commercial and technical control points remain consistent.
Assess
Review site, drawings, BOQ, constraints and project requirements.
Clarify
Confirm package boundaries, quantities, specification and interfaces.
Coordinate
Plan access, services, sequencing, materials and site execution.
Deliver
Execute works with site supervision, finishing and QA checks.
Handover
Close rectification items and hand over the completed package.
Similar Project?
Send the BOQ, drawing, floor plan or project brief.
Fata Bestari can review the relevant package and discuss scope, access, specification and project requirements.