
Corporate / Office
Commercial Office Renovation — Custom Cabinetry & Interior Fit-Out
A commercial office upgrade focused on purpose-built storage, reception details, meeting-room cabinetry and coordinated interior finishes for a clean, organised workplace.
Project Scope
Scope organised around actual site delivery.
Project Record
Site evidence, progress media and completed scope.
Commercial office renovation focused on custom cabinetry, practical storage and coordinated interior finishing. Fata Bestari delivered purpose-built carpentry and office fit-out elements designed to improve daily workflow while maintaining a clean corporate appearance.
Project Overview
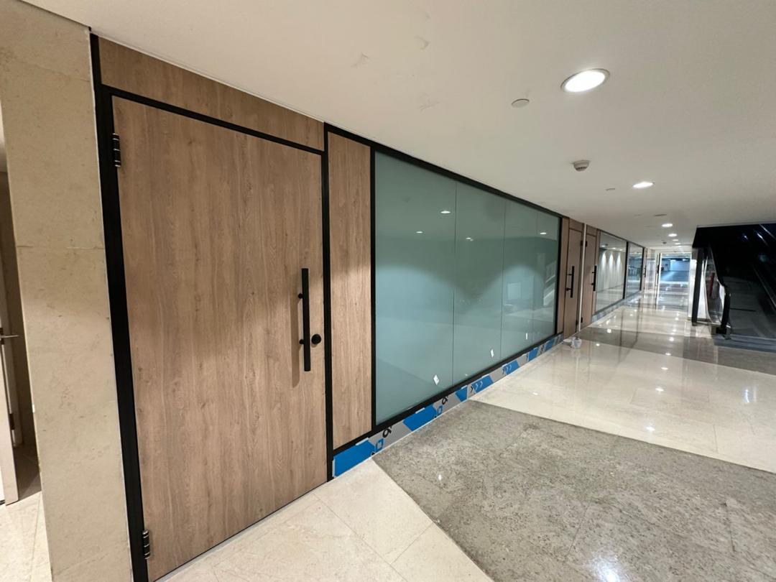
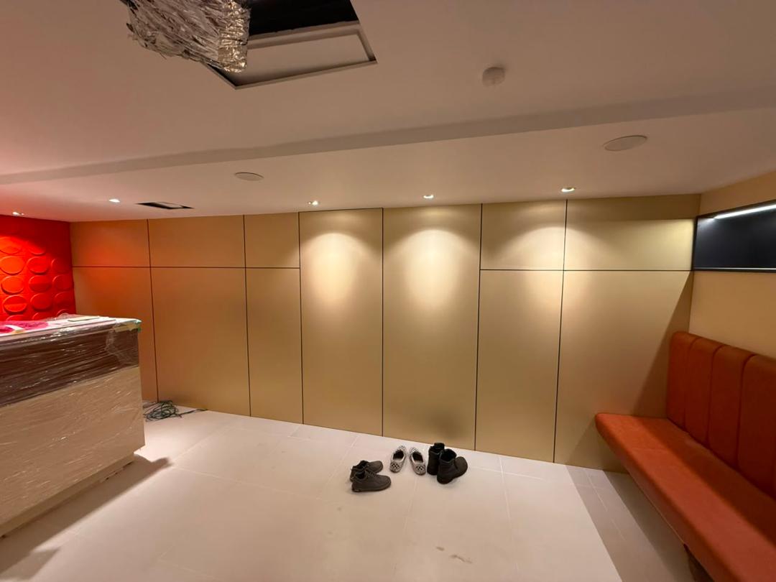
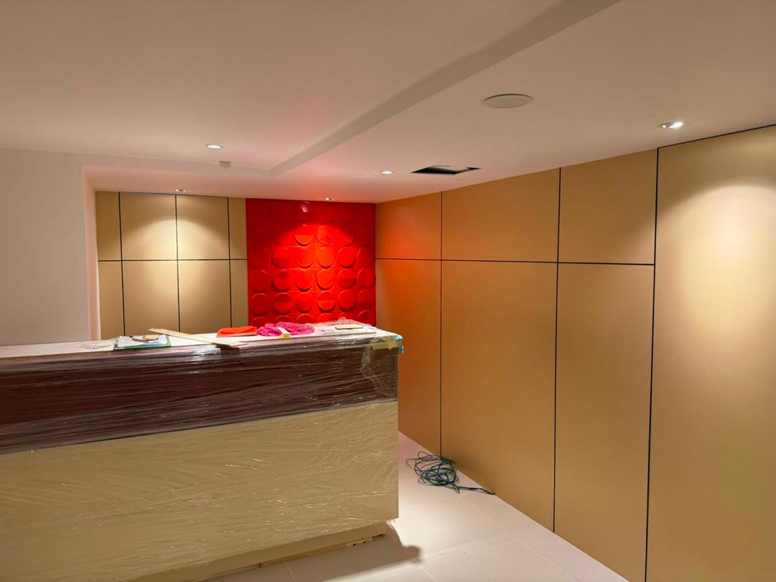
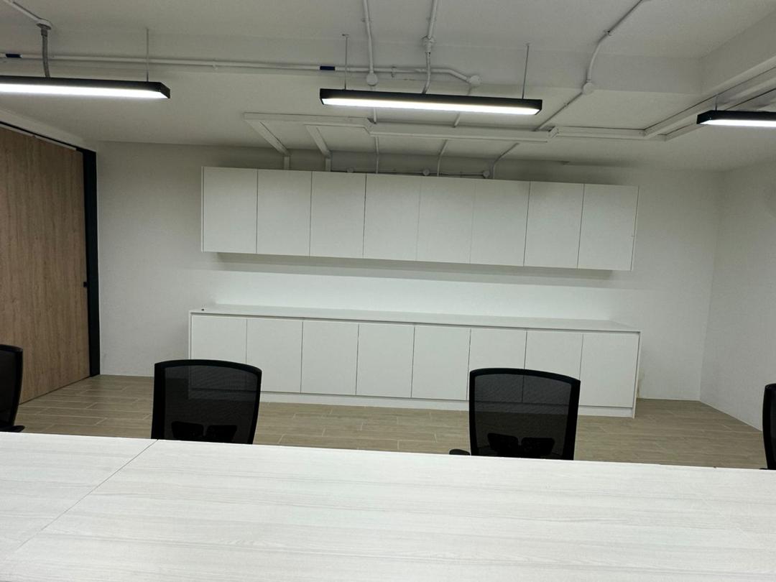
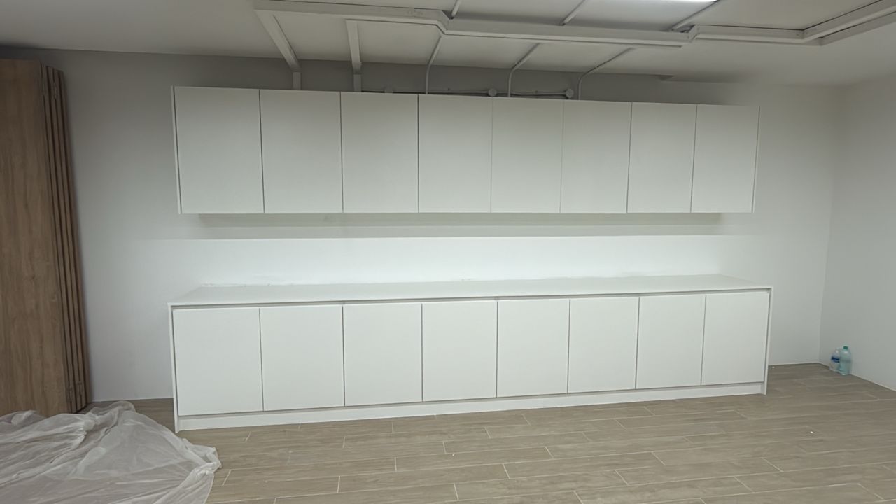
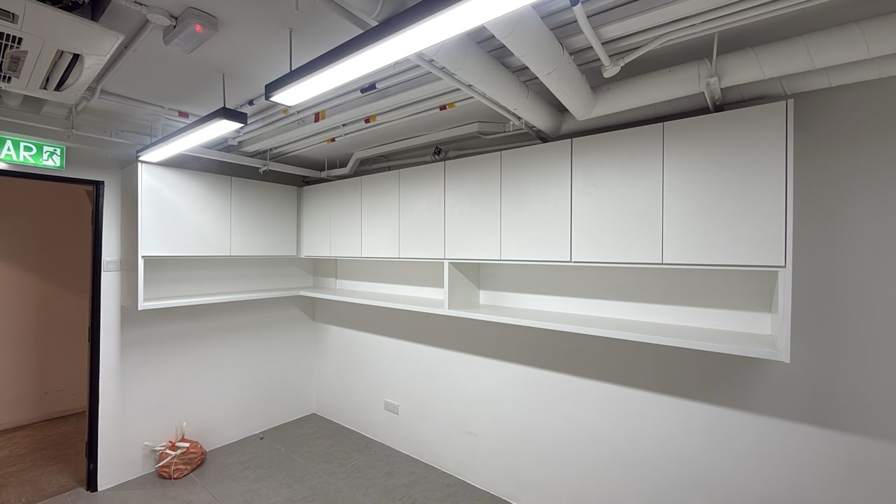
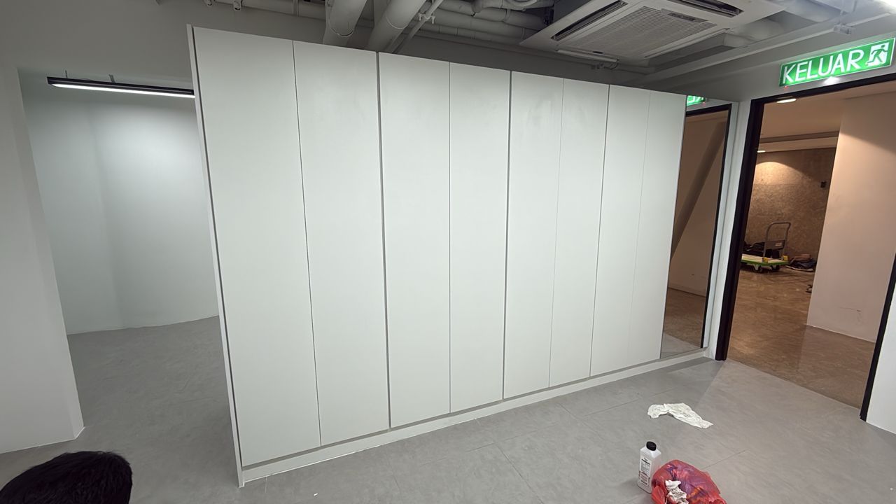
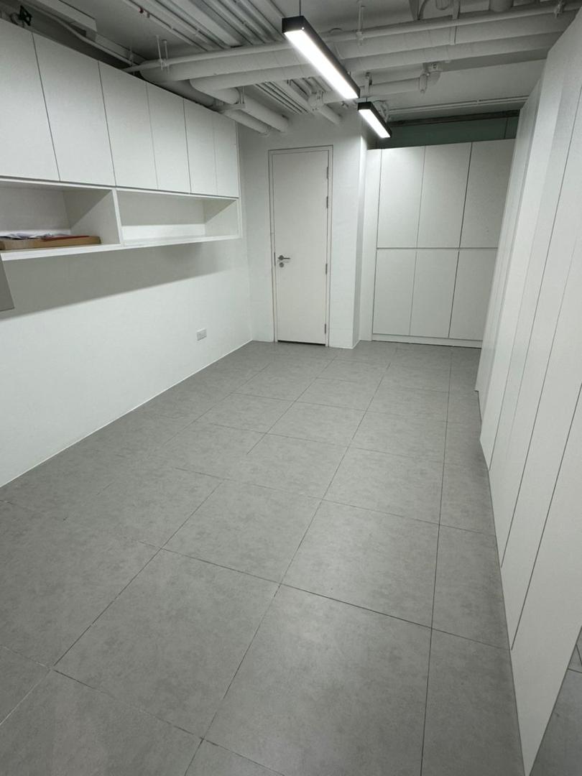
The completed spaces combine full-height storage, wall-mounted cabinets, meeting-room cabinetry, a reception feature area and coordinated office frontage details. Neutral finishes and concealed storage help create an organised working environment, while timber accents and feature panels add warmth to the corporate interior.
Scope of Work
- Custom full-height filing and office storage cabinets
- Wall-mounted overhead cabinets and open shelving
- Meeting-room base and wall cabinetry
- Reception counter, feature wall panels and seating integration
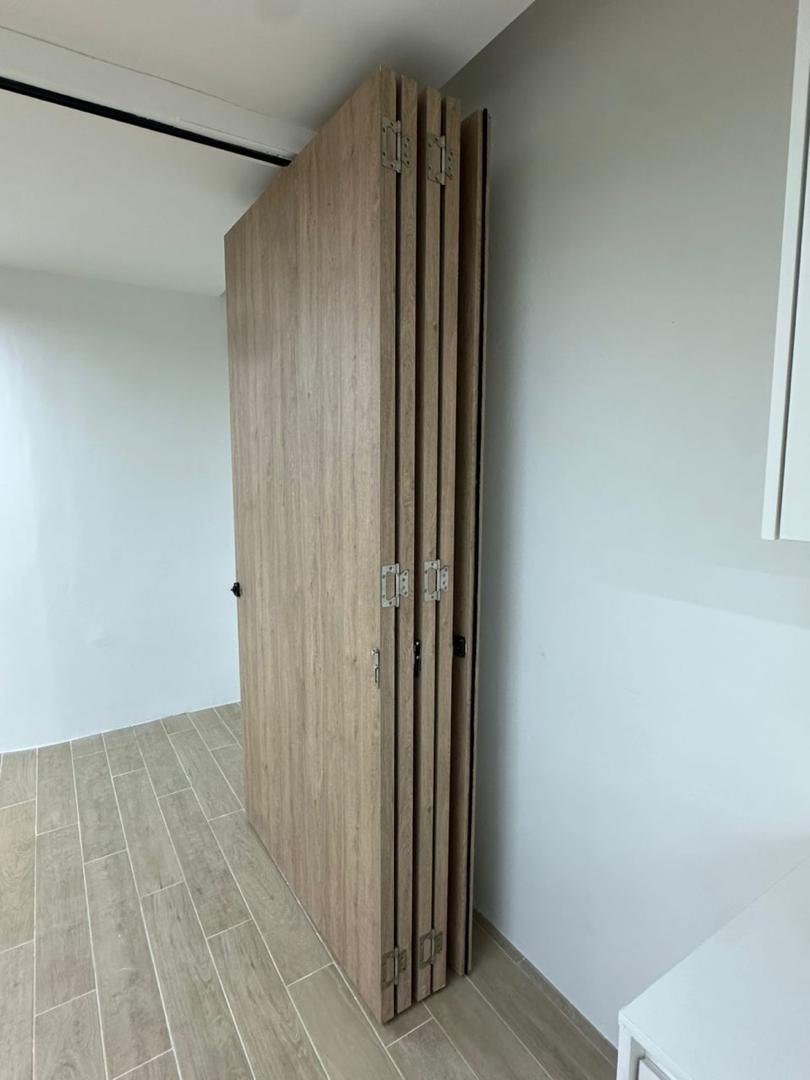
- Space-saving folding door and custom timber joinery
- Timber-and-glass office frontage coordination
- Lighting, ceiling and final interior finishing coordination
Completed Office Gallery
The photographs show completed office cabinetry, reception finishes, meeting-room storage and entrance details.
Planning a new office or upgrading an existing workplace? Send your layout, design concept or BOQ to Fata Bestari for a renovation scope review.
Delivery Framework
How specialist packages are managed.
Actual sequencing varies by project, but the commercial and technical control points remain consistent.
Assess
Review site, drawings, BOQ, constraints and project requirements.
Clarify
Confirm package boundaries, quantities, specification and interfaces.
Coordinate
Plan access, services, sequencing, materials and site execution.
Deliver
Execute works with site supervision, finishing and QA checks.
Handover
Close rectification items and hand over the completed package.
Similar Project?
Send the BOQ, drawing, floor plan or project brief.
Fata Bestari can review the relevant package and discuss scope, access, specification and project requirements.