
Corporate / Office
Ralph Lauren Concept Corporate Office Renovation & Fit-Out
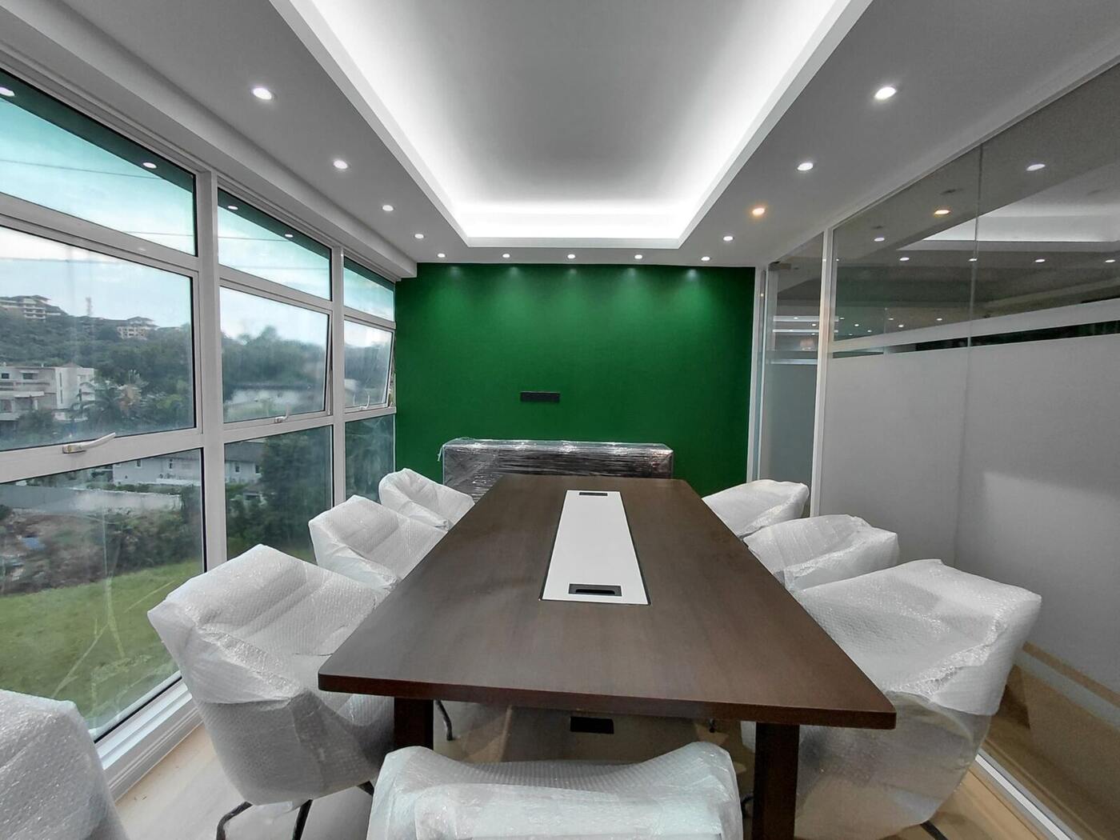
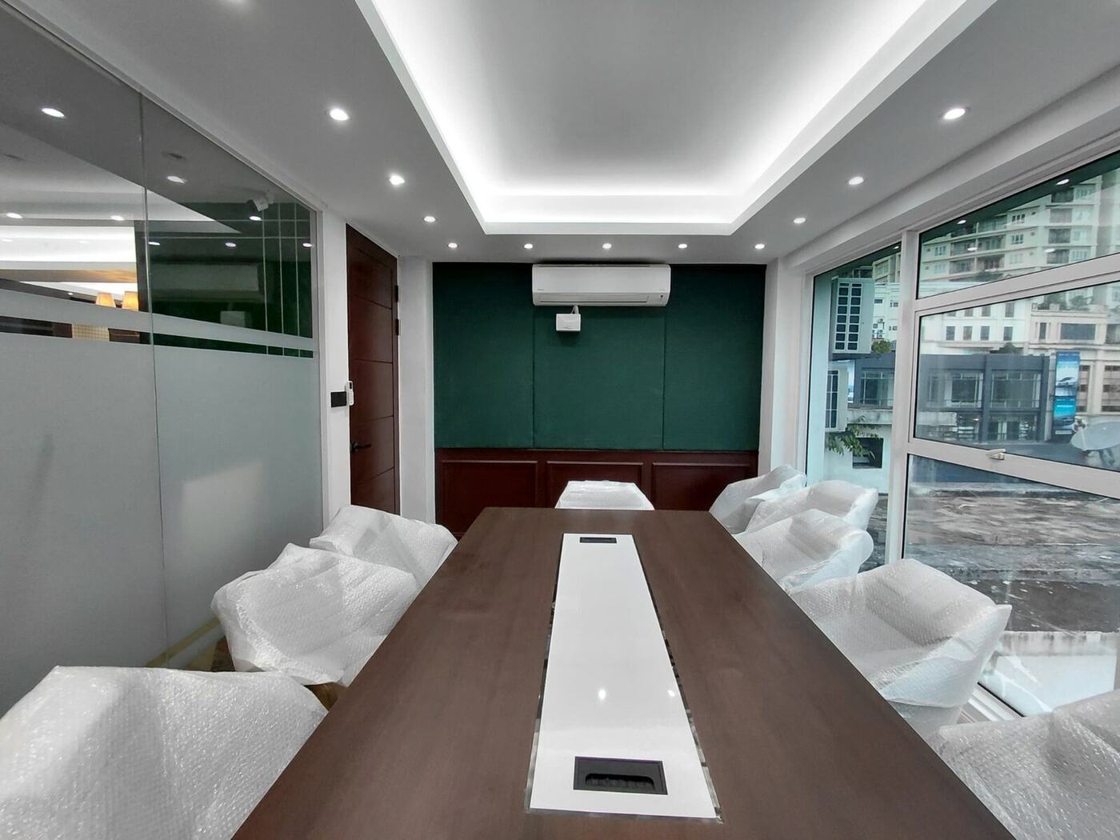
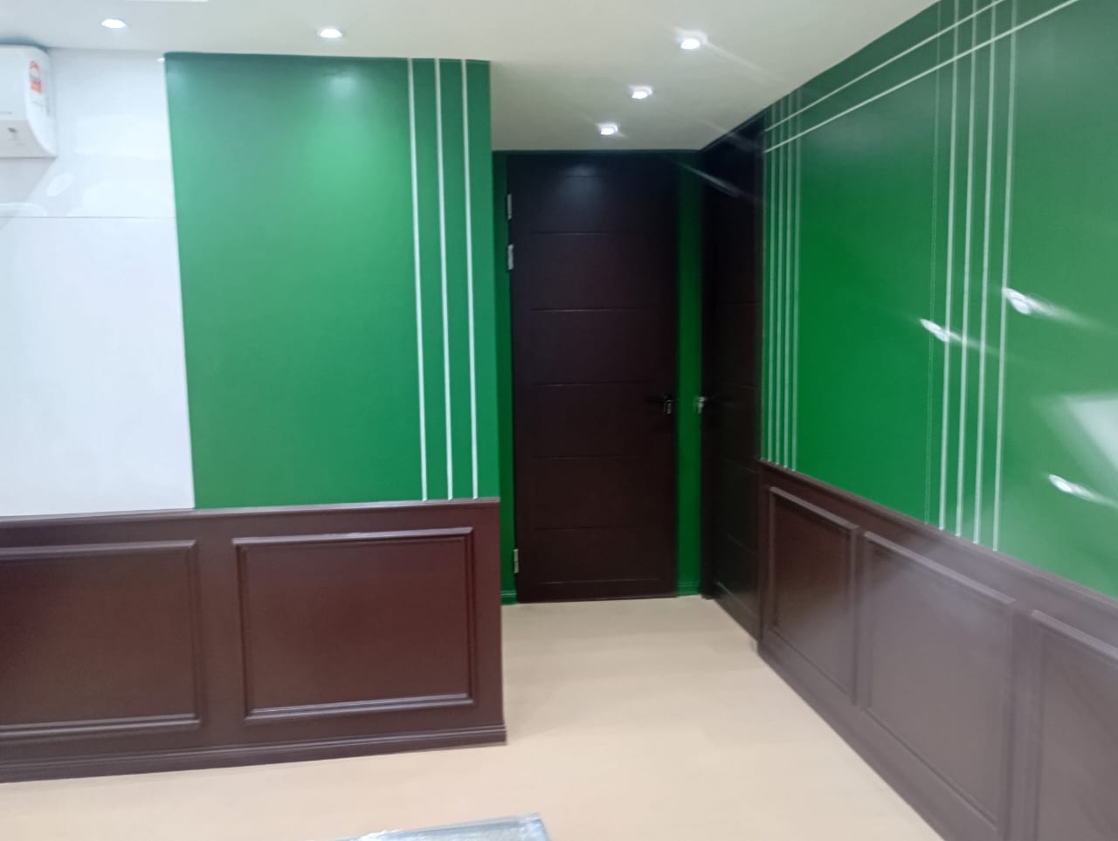
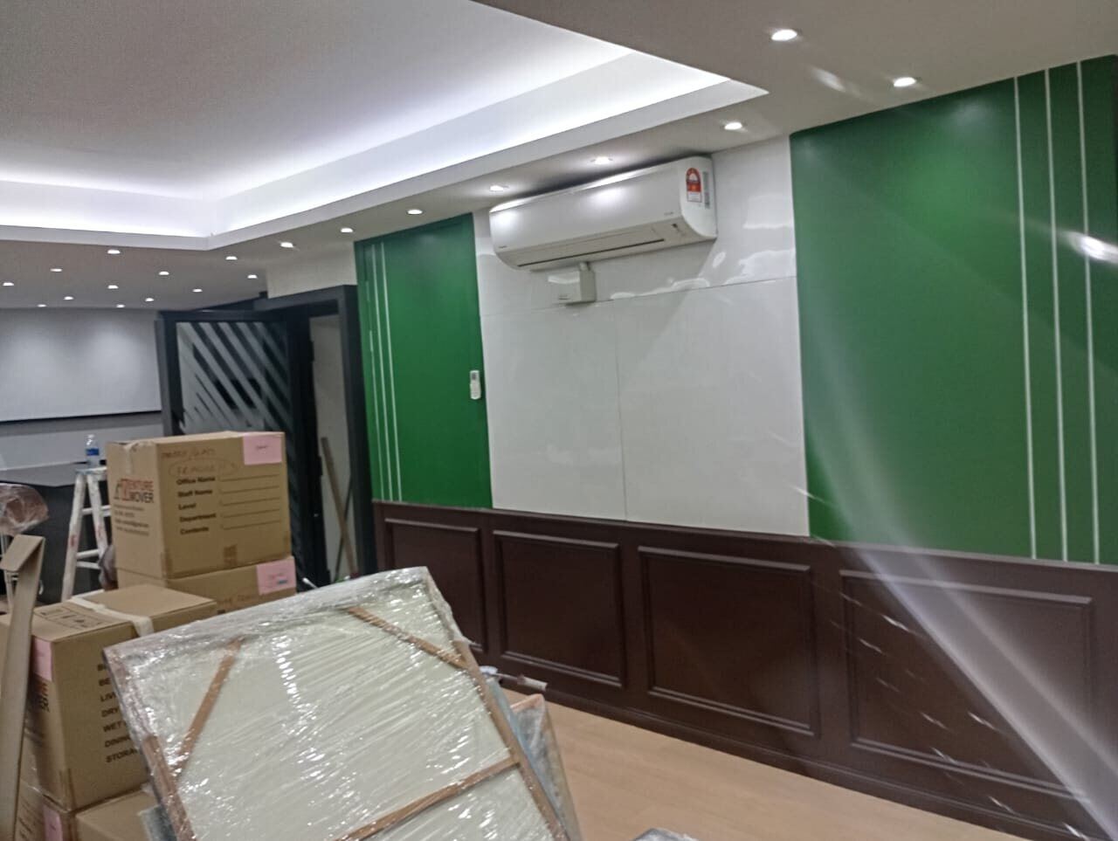
A completed corporate office renovation and interior fit-out developed around a refined Ralph Lauren-inspired concept, combining deep green wall panels, dark timber detailing, warm neutral finishes and practical space planning.
Project Scope
Scope organised around actual site delivery.
Project Record
Site evidence, progress media and completed scope.
Project Overview
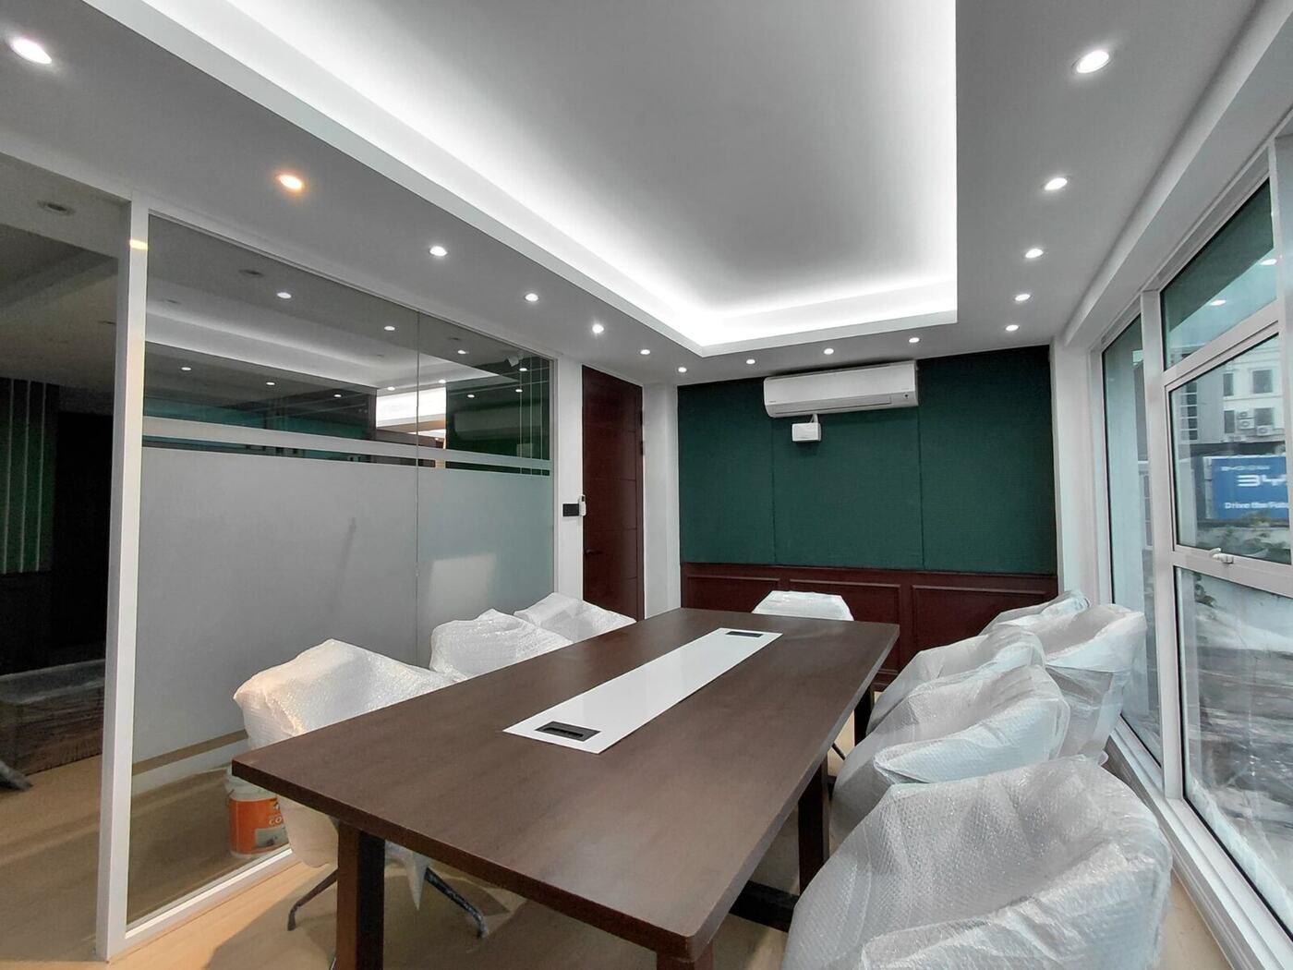
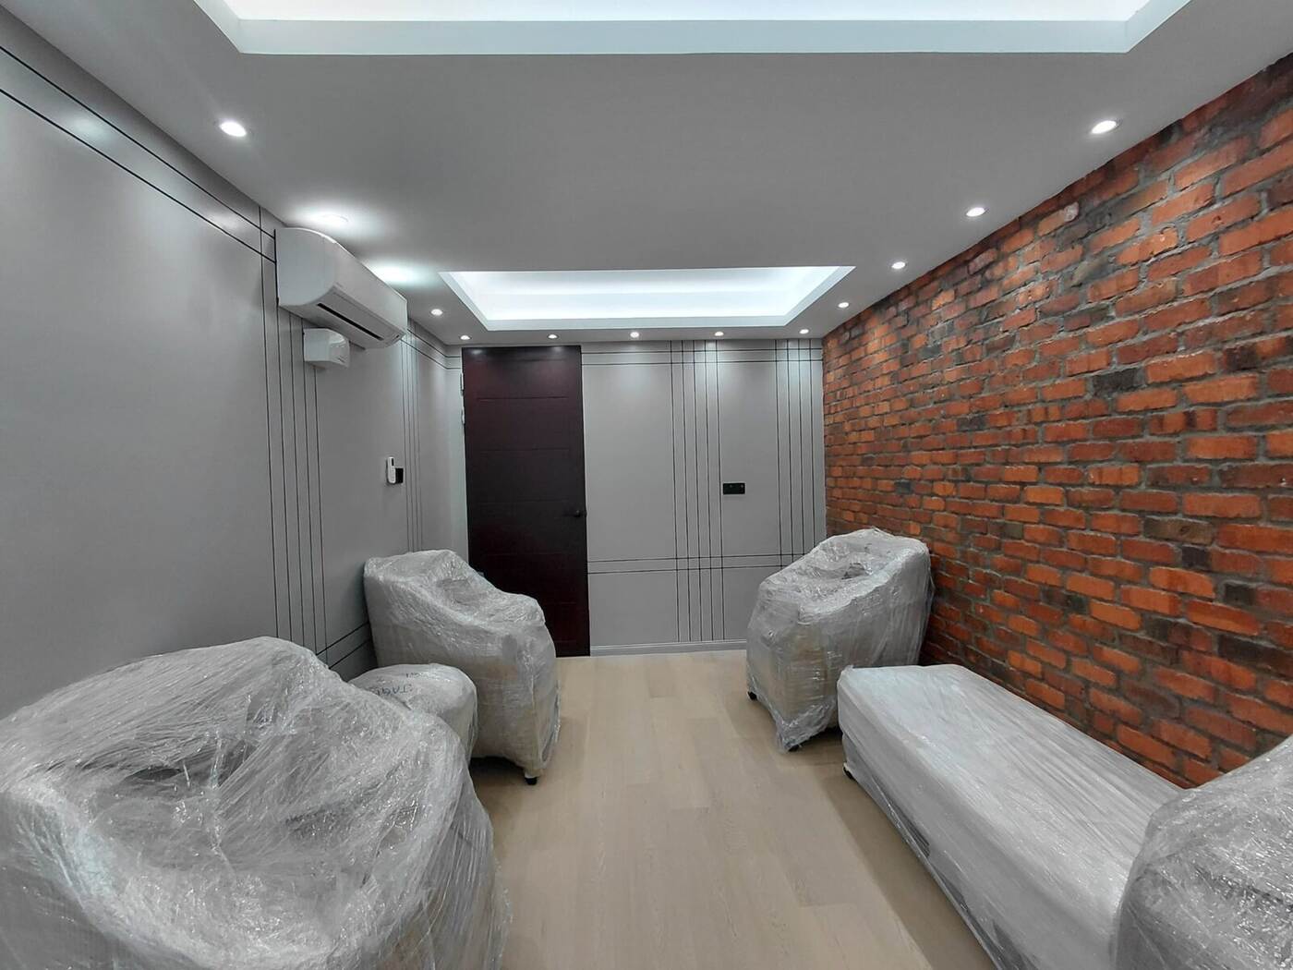
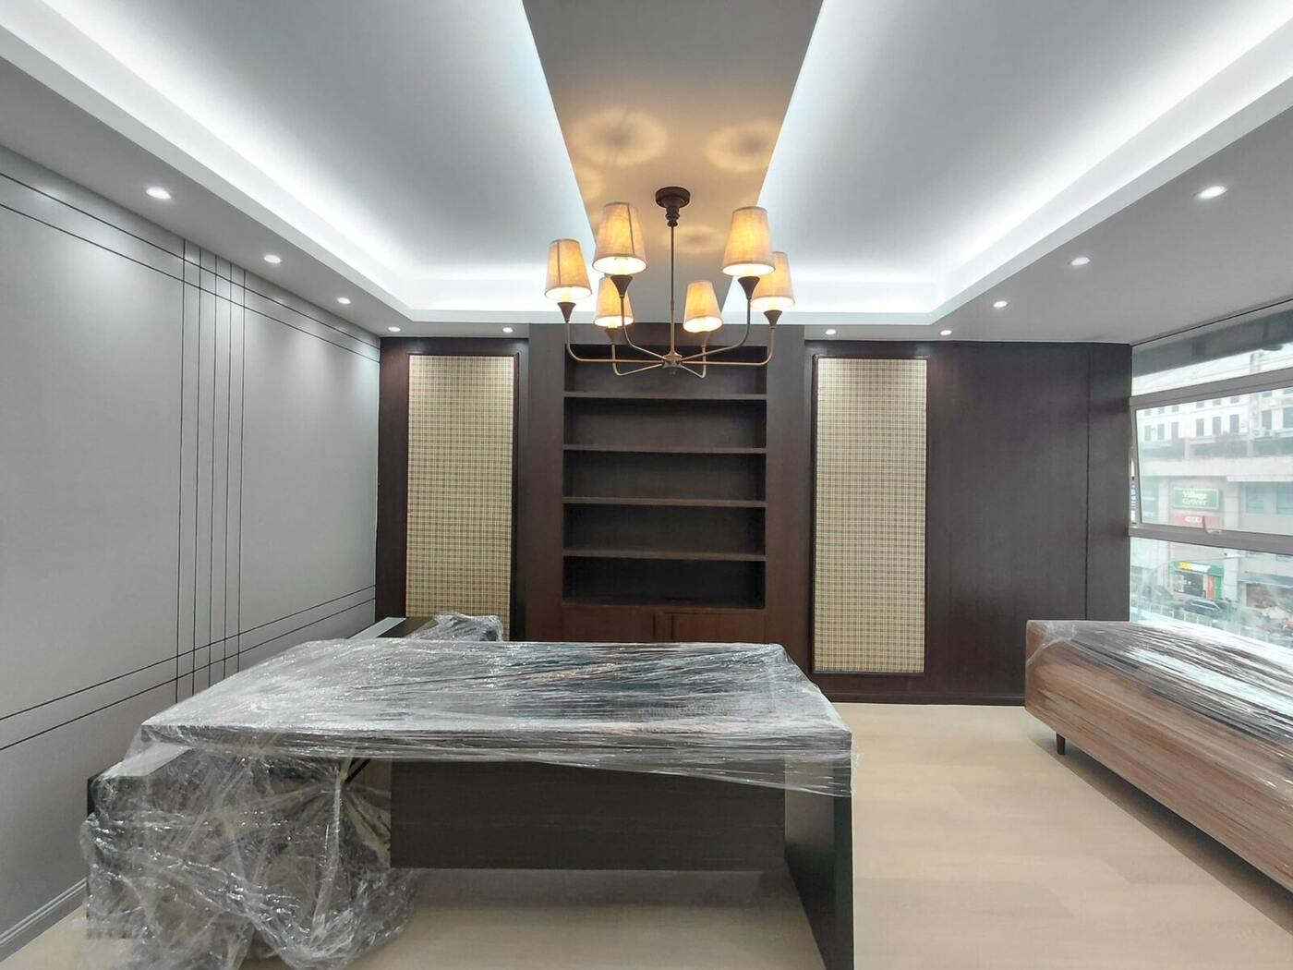
This completed corporate office renovation and interior fit-out was developed around a refined Ralph Lauren-inspired concept. Deep green wall panels, dark timber detailing, warm neutral finishes and layered lighting create a premium environment for meetings, executive work and daily operations.
Scope of Work
- Corporate office renovation and interior fit-out coordination
- Boardroom and meeting-room finishes
- Glass partition installation with privacy treatment
- Custom cabinetry and built-in office storage
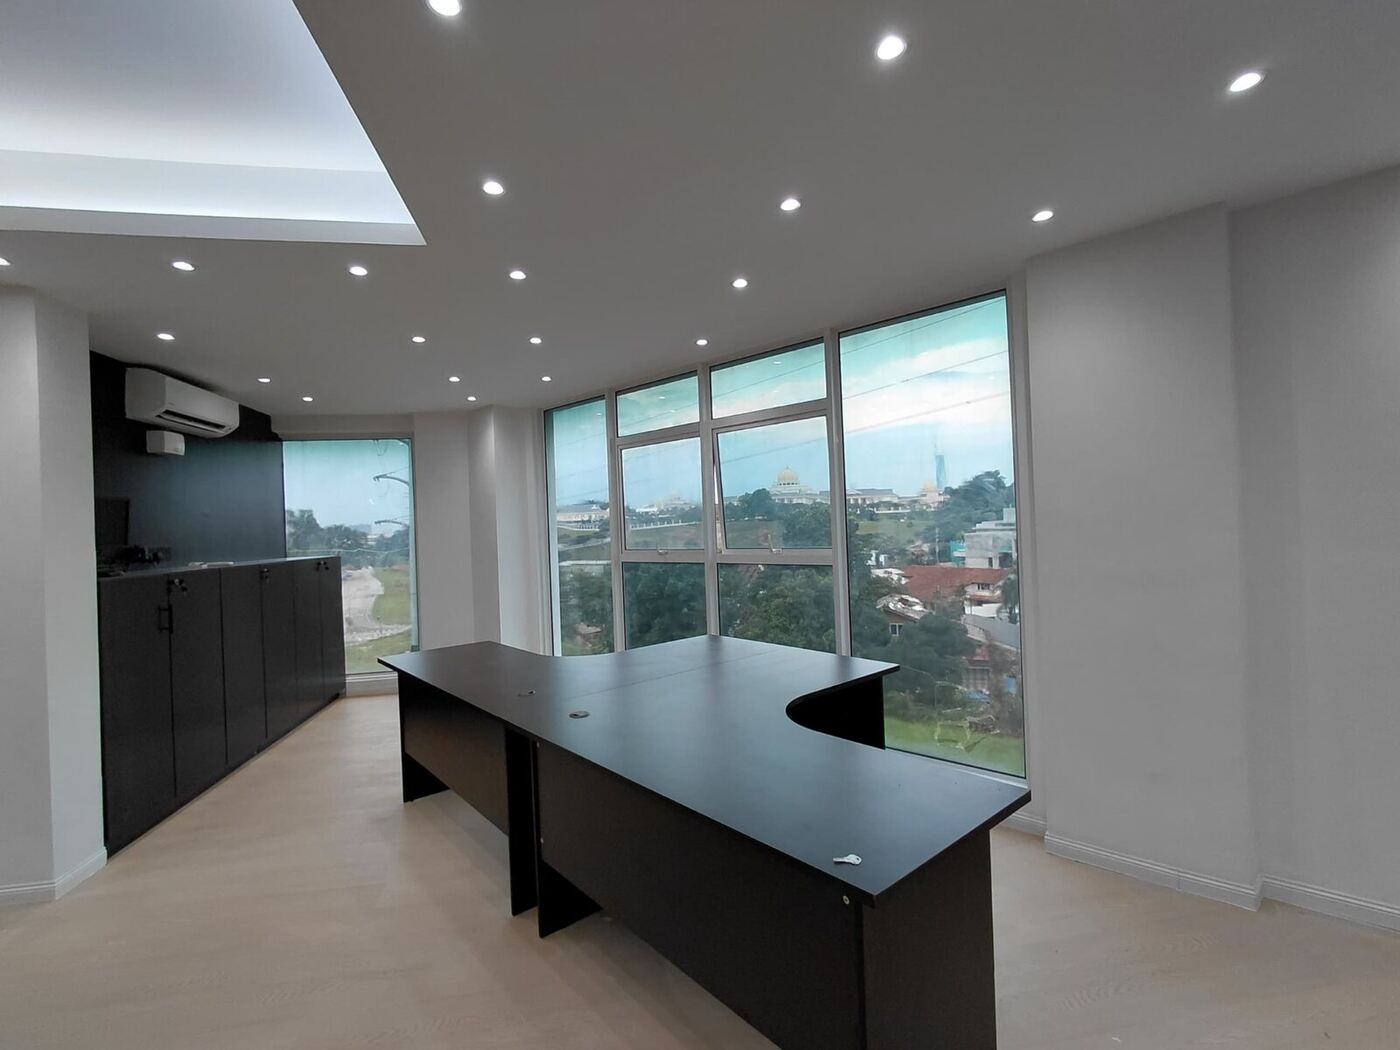
- Executive office and workstation arrangement
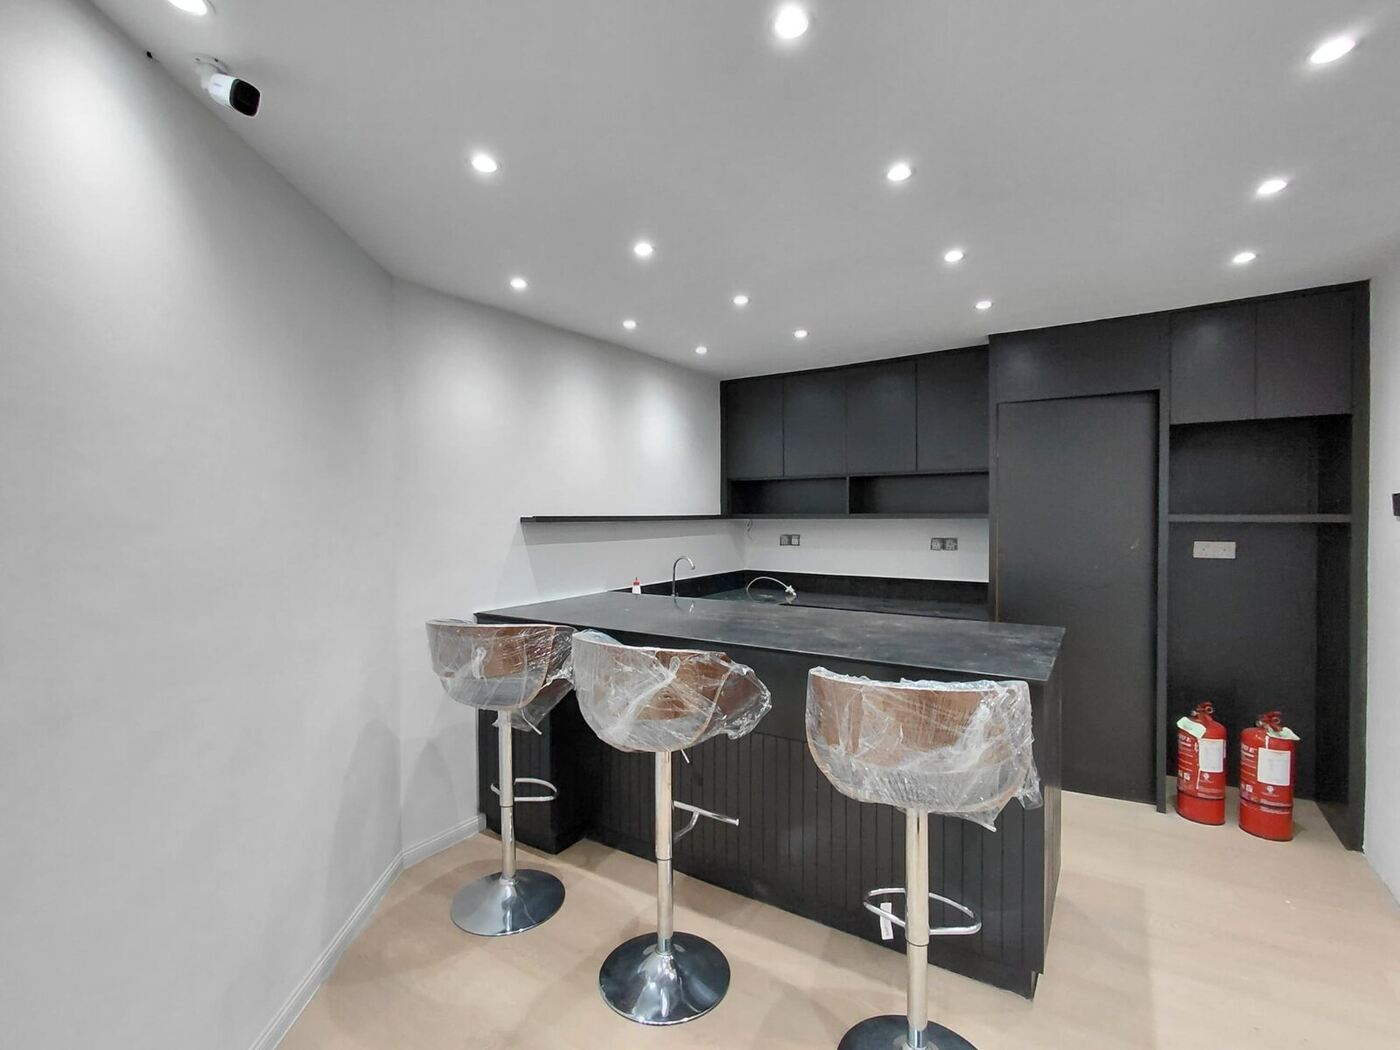
- Pantry and breakout counter installation
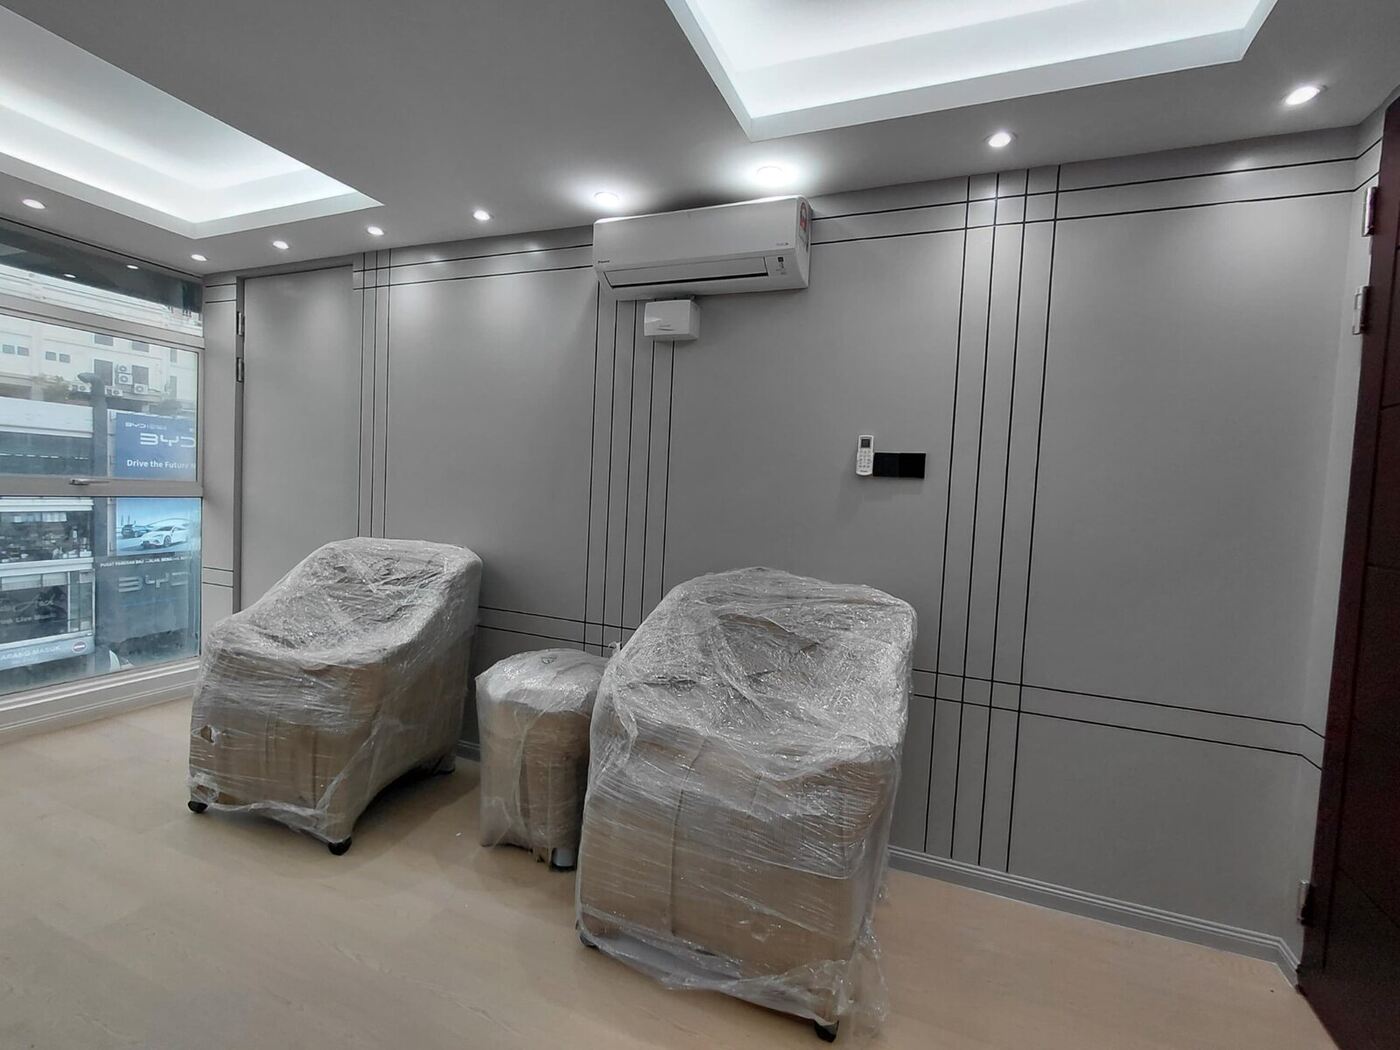
- Ceiling, concealed cove lighting and recessed downlights
- Decorative wall panelling, wainscoting and feature finishes
- Electrical and air-conditioning coordination
Ralph Lauren Concept Details
The interior combines classical corporate character with practical office planning. Green feature panels and dark timber elements establish the signature visual direction, while glass partitions, custom furniture and integrated lighting keep the workspace bright, functional and professional.
Completed Project Gallery
Planning a Corporate Office Renovation?
Fata Bestari provides office renovation, interior fit-out, partition, ceiling, cabinetry, electrical and coordinated finishing works for corporate and commercial spaces.
Delivery Framework
How specialist packages are managed.
Actual sequencing varies by project, but the commercial and technical control points remain consistent.
Assess
Review site, drawings, BOQ, constraints and project requirements.
Clarify
Confirm package boundaries, quantities, specification and interfaces.
Coordinate
Plan access, services, sequencing, materials and site execution.
Deliver
Execute works with site supervision, finishing and QA checks.
Handover
Close rectification items and hand over the completed package.
Similar Project?
Send the BOQ, drawing, floor plan or project brief.
Fata Bestari can review the relevant package and discuss scope, access, specification and project requirements.