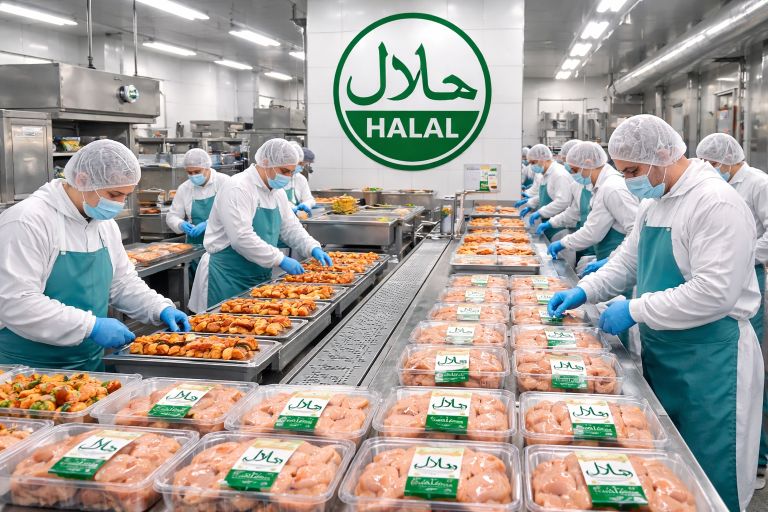
Renovasi kilang makanan memerlukan lebih daripada kemasan yang cantik. Susun atur, aliran bahan mentah, pekerja, produk siap, saliran, pengudaraan dan permukaan perlu menyokong kebersihan serta kawalan pencemaran. This bilingual guide explains how MeSTI, Halal, HACCP and GMP affect food factory planning in Malaysia—and what should be coordinated before construction begins.
Ringkasan / Summary: Rancang proses dahulu, kemudian tetapkan zoning, kemasan, drainage dan M&E. Certification is issued by the relevant authority—not by the renovation contractor.
MeSTI, Halal, HACCP & GMP: Apakah Perbezaannya?
| Sistem | Fokus utama | Main focus |
|---|---|---|
| MeSTI | Program jaminan keselamatan makanan yang lebih mudah dicapai, khususnya untuk banyak PKS. | An accessible food-safety assurance programme, especially for many SMEs. |
| GMP | Amalan pengilangan, kebersihan dan keadaan operasi premis. | Manufacturing practices, hygiene and operating conditions. |
| HACCP | Analisis bahaya dan kawalan pada titik kritikal proses. | Hazard analysis and control at critical process points. |
| Halal | Integriti halal melibatkan bahan, proses, premis, pengendalian dan sistem pengurusan. | Halal integrity across ingredients, processes, premises, handling and management. |
Apa Itu MeSTI? / What Is MeSTI?
MeSTI (Makanan Selamat Tanggungjawab Industri) ialah skim Kementerian Kesihatan Malaysia yang membantu premis pengilangan makanan membangunkan Program Jaminan Keselamatan Makanan. Ia sering menjadi sasaran awal bagi pengusaha kecil dan sederhana yang mahu memperkemas kawalan asas keselamatan makanan.
For renovation planning, this commonly means paying attention to cleanable surfaces, hand-wash facilities, drainage, pest-entry control, storage, hygiene practices and separation between activities that could cause contamination. Rujuk penerangan rasmi Program MeSTI KKM.
Apa Itu GMP? / What Is Good Manufacturing Practice?
GMP atau Amalan Pengilangan Yang Baik menumpukan keadaan operasi premis supaya produk dapat dihasilkan secara konsisten dalam persekitaran yang terkawal. Ia melibatkan kebersihan, bangunan, peralatan, penyimpanan, personel dan amalan operasi.
GMP-oriented planning affects room zoning, cleanability, equipment access, staff movement and maintenance. Maklumat lanjut boleh dirujuk pada halaman rasmi Pensijilan GMP KKM.
Apa Itu HACCP? / What Is HACCP?
HACCP (Hazard Analysis and Critical Control Point) ialah pendekatan pencegahan yang mengenal pasti bahaya biologi, kimia dan fizikal, kemudian menetapkan kawalan pada titik proses yang kritikal. HACCP bukan sekadar rupa atau material kilang; ia berkait rapat dengan proses sebenar, kawalan dan rekod operasi.
A practical layout should therefore support monitoring, cleaning, segregation and corrective action at relevant stages. Rujuk halaman rasmi Pensijilan HACCP KKM.
Pensijilan Halal Malaysia / Malaysian Halal Certification
Pensijilan Halal bukan hanya tentang bahan mentah. Pengurusan pembekal, penyimpanan, proses, kebersihan, pengendalian dan integriti halal juga perlu dikawal mengikut skim berkaitan. A well-planned facility can support segregation and traceable material flow, but approval still depends on the complete application, documentation, operations and audit.
Rujukan rasmi termasuk Portal Halal Malaysia JAKIM serta manual dan sistem pengurusan halal yang berkuat kuasa.
Aliran Kilang yang Disyorkan / Recommended Factory Flow
Selain aliran produk, semak juga staff flow, material flow, waste flow dan cleaning flow. Apabila praktikal, laluan bersih dan kotor perlu dikawal untuk mengurangkan risiko cross-contamination.

10 Perkara Penting Sebelum Renovasi Kilang Makanan
1. Production zoning
Asingkan receiving, bahan mentah, preparation, processing, packing dan finished goods mengikut risiko serta proses sebenar.
2. Washable walls
Pilih kemasan licin, tahan dan mudah dicuci. Food-grade coating, cement-board system atau hygienic panel perlu dinilai mengikut keadaan ruang dan spesifikasi consultant.
3. Flooring & coving
Epoxy boleh sesuai untuk banyak kawasan, tetapi prestasinya bergantung pada substrate preparation, moisture, traffic, bahan kimia dan kaedah cucian. Pertimbangkan coving pada pertemuan lantai dan dinding.

4. Floor drainage
Tetapkan floor trap, channel drain, floor fall dan discharge point sebelum screed serta floor finish untuk mengelakkan hacking semula.
5. Ceiling & condensation control
Siling perlu mengambil kira habuk, kelembapan, condensation, pest entry dan akses maintenance.
6. Ventilation, exhaust & make-up air
Cooking dan proses yang menghasilkan haba, wap, asap atau bau memerlukan sistem yang dinilai mengikut equipment serta laluan ducting.

7. Hand-wash & hygiene stations
Letakkan hand-wash, changing atau hygiene point pada laluan sebenar staf sebelum memasuki production area.
8. Pest-control detailing
Kawal door gap, opening, pipe penetration, drain dan sambungan bangunan yang boleh menjadi laluan pest.
9. Machine utilities & M&E
Sahkan saiz mesin, power load, isolator, water point, gas, compressed air, drainage dan maintenance clearance sebelum dinding atau ceiling ditutup.
10. Storage & waste route
Sediakan ruang mencukupi supaya bahan mentah, packaging, bahan kimia, produk siap dan sisa tidak mengganggu production route.
Kesilapan Mahal yang Patut Dielakkan
- Renovate dahulu, kemudian baru berjumpa consultant.
- Membeli mesin sebelum layout dan utility requirement dimuktamadkan.
- Membina partition sebelum process flow disahkan.
- Menentukan drainage selepas epoxy atau tiles siap.
- Memasang exhaust selepas ceiling ditutup.
- Menganggap satu sijil secara automatik memenuhi semua skim lain.
- Menganggap kontraktor boleh menjamin kelulusan pihak berkuasa.
Dokumen untuk Sebut Harga / Documents for Quotation
- Existing floor plan dan gambar tapak
- Produk serta production process
- Machine list, dimension dan utility requirement
- Target capacity harian atau bulanan
- Proposed process flow dan zoning
- Certification target: MeSTI, Halal, GMP, HACCP atau kombinasi
- BOQ, consultant drawing dan authority comments jika ada
- Tarikh sasaran operasi dan construction window
Skop Renovasi Fata Bestari
Fata Bestari menyediakan food factory renovation Malaysia dan compliance-ready fit-out untuk Selangor, Kuala Lumpur serta Klang Valley. Skop boleh merangkumi partition dan ceiling, washable wall finishing, industrial epoxy flooring, plumbing dan floor drainage, stainless-steel works, electrical dan DB, ventilation dan exhaust, air-conditioning, gas-piping coordination, doors, glazing, 2D/3D layout serta M&E coordination.
Nota penting: Fata Bestari tidak mengeluarkan sijil MeSTI, Halal, GMP atau HACCP dan tidak menjamin kelulusan. Kami menyediakan kerja renovation, construction dan technical coordination berdasarkan layout serta spesifikasi yang dipersetujui bersama client dan consultant.
Soalan Lazim / Frequently Asked Questions
Adakah MeSTI sama dengan HACCP?
Tidak. Kedua-duanya berkaitan keselamatan makanan tetapi mempunyai skop dan tahap pelaksanaan yang berbeza. HACCP memberi penekanan khusus kepada hazard analysis dan critical control points.
Adakah sijil Halal bermaksud premis sudah mendapat HACCP?
Tidak. Halal dan HACCP ialah sistem berbeza dengan permohonan, dokumen serta audit masing-masing.
Perlukah layout siap sebelum renovation?
Sangat digalakkan. Machine position, product flow, drainage, electrical, exhaust dan packaging area patut disahkan lebih awal untuk mengurangkan VO serta rework.
Bolehkah kilang beroperasi semasa renovation?
Ia bergantung pada keadaan tapak. Phasing, protection, separation, access, dust control dan working hours perlu dirancang dengan teliti.
Merancang Kilang Makanan di Malaysia?
Hantar floor plan, gambar tapak, machine list dan target certification kepada Fata Bestari untuk semakan awal skop renovation.
Photo credit: Petr via Unsplash. Artikel ini ialah panduan perancangan umum dan bukan pengganti nasihat rasmi daripada KKM, JAKIM atau consultant projek.